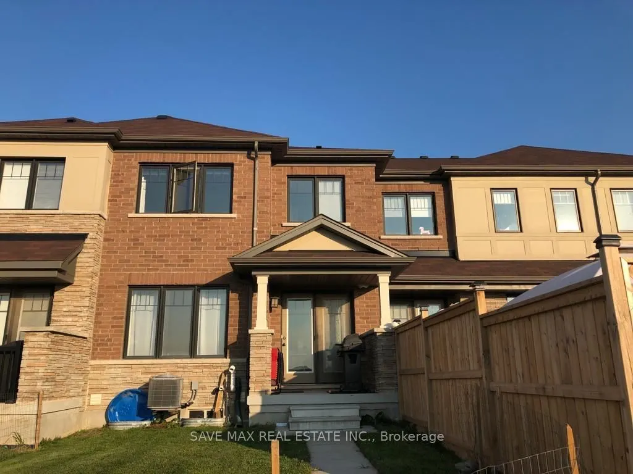
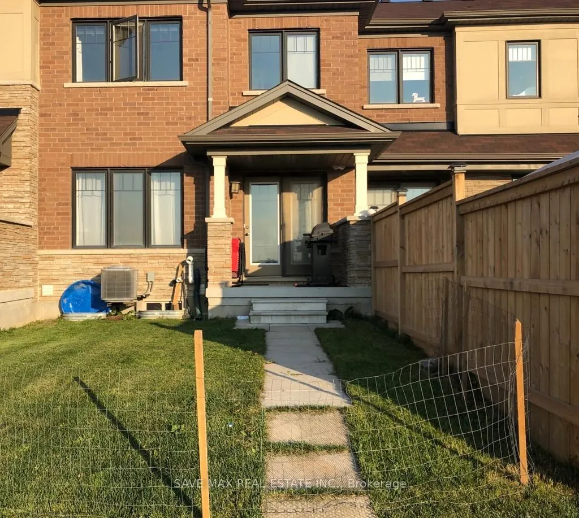
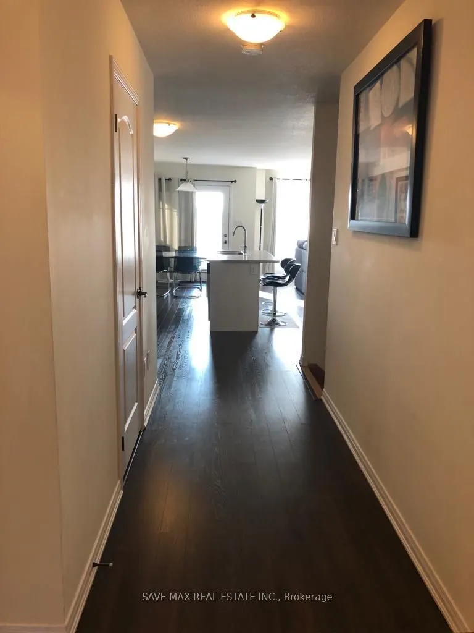
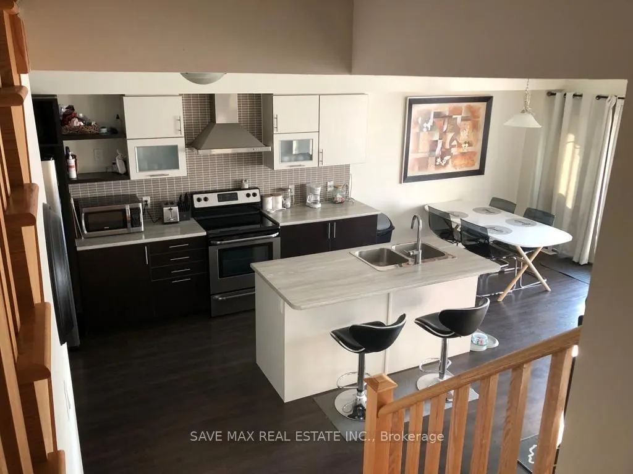
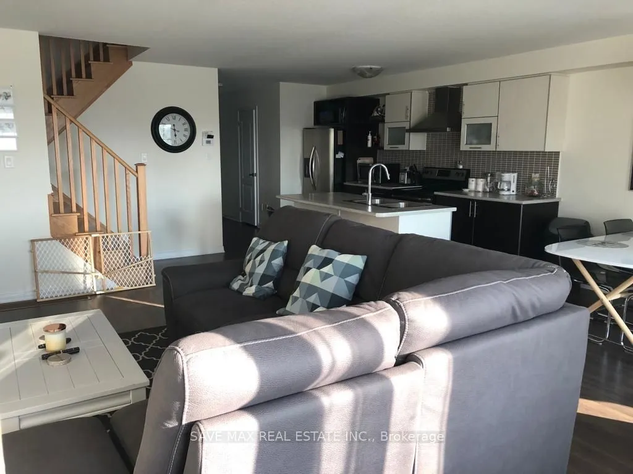
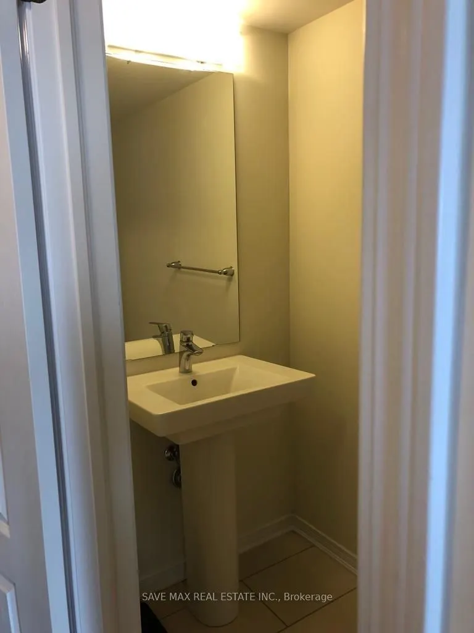
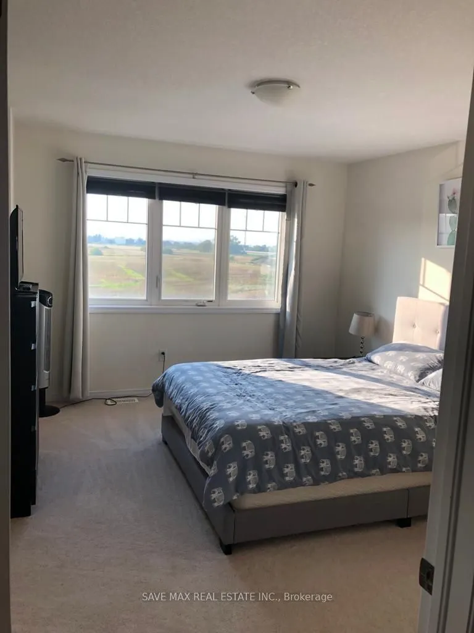
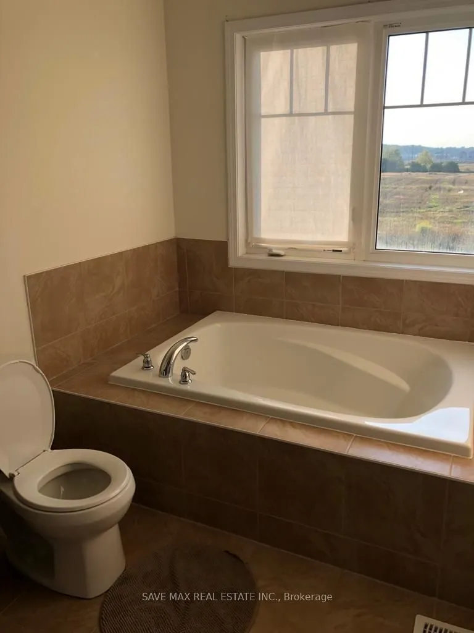
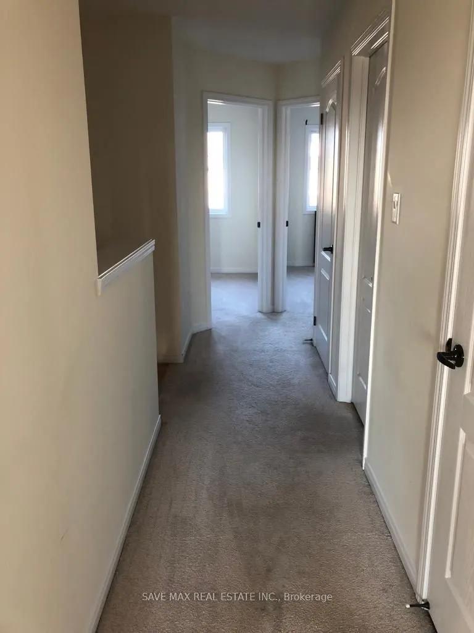
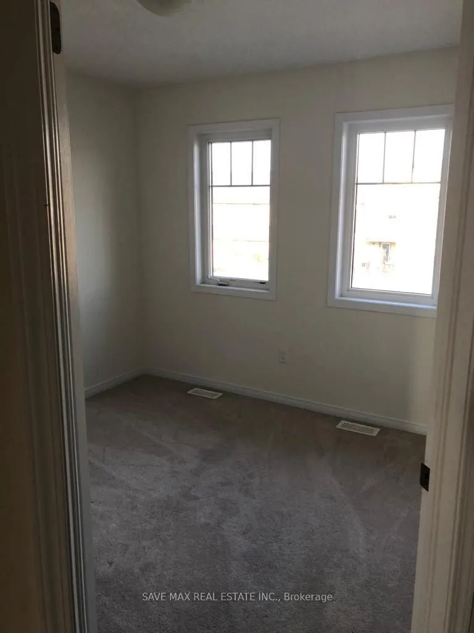
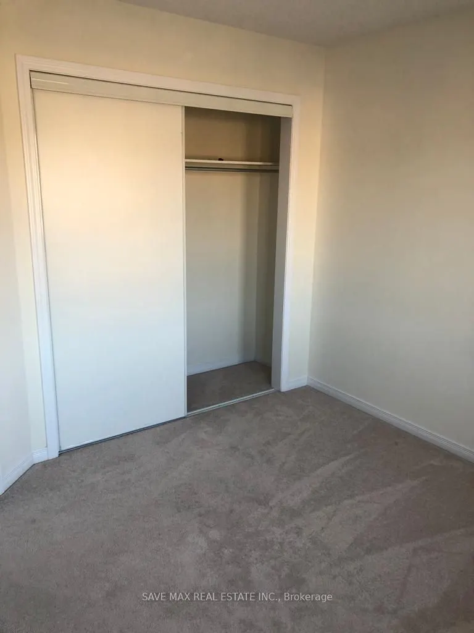
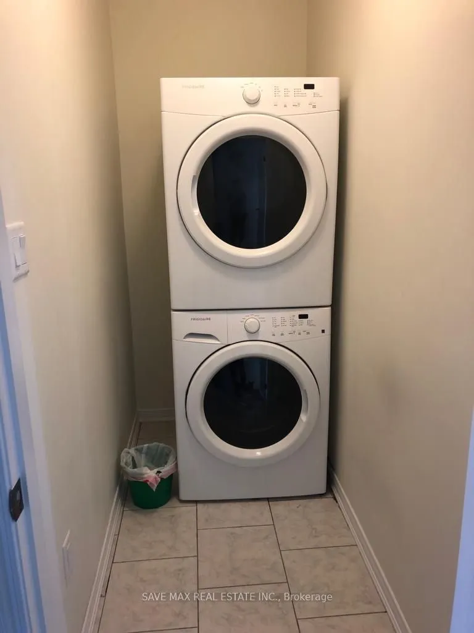
Prime Stoney Creek Location! Step Into Elegance With This Beautiful 3-Bedroom, 3-Washroom Freehold Townhouse, This Townhouse Offer Good Size Living Area, The Home Features A Full Eat-In Kitchen With Backsplash/Centre Island/Stainless Steeles Appliances Combined/ With Breakfast With A Walk-Out To A P...rivate, Fully Fenced Backyard And The Convenience Of Garage Access To The Backyard, The Second Floor Offers A Spacious Primary Bedroom With A 4-Piece Ensuite And Walk-In Closet, Plus Two Generously Sized Bedrooms, Laundry On Second Floor, The Unfinished Basement Provides An Excellent Additional Storage Space, Prime Stoney Creek Location Close To An Excellent Selection Of Shopping, Dining, Recreation And Everyday Amenities. Conveniently Located Near Eastgate Square, Centennial Parkway And Upper Centennial Parkway, Offering Grocery Stores, Restaurants, Banks, Pharmacies, Retail And Essential Services. Enjoy Easy Access To Lake Ontario, Confederation Park And Waterfront Trails, Plus Nearby Devil's Punchbowl Conservation Area And Eramosa Karst Conservation Area For Hiking And Outdoor Recreation. Families Will Appreciate Proximity To Wild Waterworks And Numerous Parks And Recreational Facilities. Commuters Benefit From Convenient Access To The QEW And Red Hill Valley Parkway, Providing Easy Connections To Hamilton, Burlington, Niagara And The GTA. Downtown Hamilton Is Also Easily Accessible, Featuring Restaurants, Shopping, Entertainment, Jackson Square, Hamilton Farmers' Market, Gore Park And Hamilton GO Centre. An Ideal Location Combining Convenience, Recreation And Excellent Transportation Access.
Full Property Details
Interior
Bedrooms
3
Total Bedrooms
3
Washrooms
3
Square Footage
1100-1500 sqft
Basement
Unfinished
Heating Source
Gas
Heating Fuel
Forced Air
Air Conditioning
Central Air
Family Room
No
Kitchens
1
Total Kitchens
1
Fireplace Features
No
Bedrooms
3
Total Bedrooms
3
Washrooms
3
Square Footage
1100-1500 sqft
Basement
Unfinished
Heating Source
Gas
Heating Fuel
Forced Air
Air Conditioning
Central Air
Family Room
No
Kitchens
1
Total Kitchens
1
Fireplace Features
No
Exterior
Depth
91.67
Front
20.01
Lot Size
20 x 91.67 ft
Pool
None
Parking Spaces
2
Total Parking Spaces
2.00
Parking Description
Attached
Garage Spaces
1
Depth
91.67
Front
20.01
Lot Size
20 x 91.67 ft
Pool
None
Parking Spaces
2
Total Parking Spaces
2.00
Parking Description
Attached
Garage Spaces
1
Building Description
Style
2-Storey
Home Type
Townhome
Subtype
Att/Row/Townhouse
Property Orientation
East
Exterior Finish
Brick
Sewers
Sewer
Water Supply
Municipal
Possession Date
No Data
Style
2-Storey
Home Type
Townhome
Subtype
Att/Row/Townhouse
Property Orientation
East
Exterior Finish
Brick
Sewers
Sewer
Water Supply
Municipal
Possession Date
No Data
Community
Community
Stoney Creek
Community
Stoney Creek
Taxes & Fees
Taxes
$4,752.93 /yr
Tax Year
2026
Occupancy
Tenant
Taxes
$4,752.93 /yr
Tax Year
2026
Occupancy
Tenant
Room Types
Bedroom 2
Broadloom, Closet, Window
Dimensions 10.79 x 9.78 feet
105.53 sqft
Bedroom 3
Broadloom, Closet, Window
Dimensions 11.88 x 8.99 feet
106.8 sqft
Breakfast
Laminate, Combined w/Kitchen, W/O To Yard
Dimensions 23.69 x 7.12 feet
168.67 sqft
Kitchen
Laminate, Backsplash, Centre Island
Dimensions 23.59 x 7.97 feet
188.01 sqft
Living Room
Laminate, Open Concept, Window
Dimensions 19 x 10.99 feet
208.81 sqft
Primary Bedroom
Broadloom, Walk-In Closet(s), 4 Pc Ensuite
Dimensions 13.98 x 11.98 feet
167.48 sqft
Similar Properties(No results)
Mortgage Calculator
Calculate your estimated monthly mortgage payment
Price
$679,900
$
%
%
Total cost of mortgage
$0
Monthly payment
By clicking Save, we will calculate your estimated mortgage for all properties using the saved values (down payment percentage, interest rate, and amortization).
The accuracy and applicability of this calculator are not guaranteed.