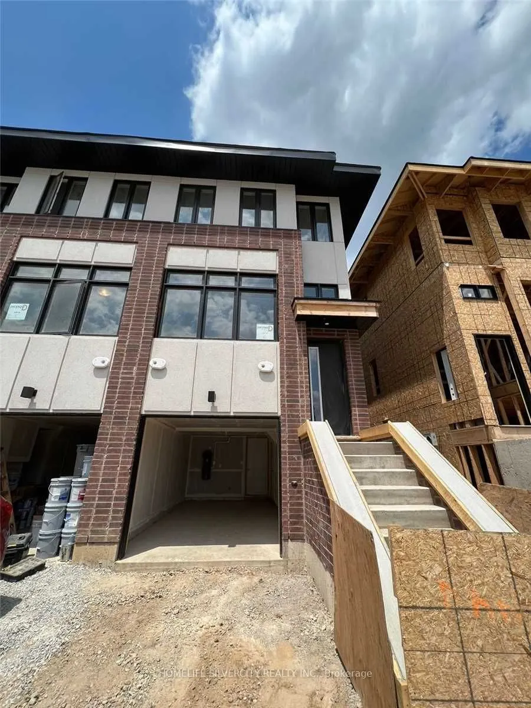
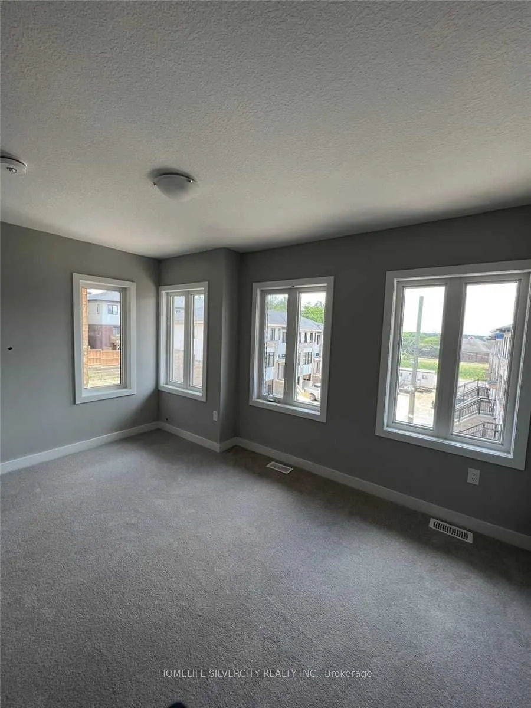
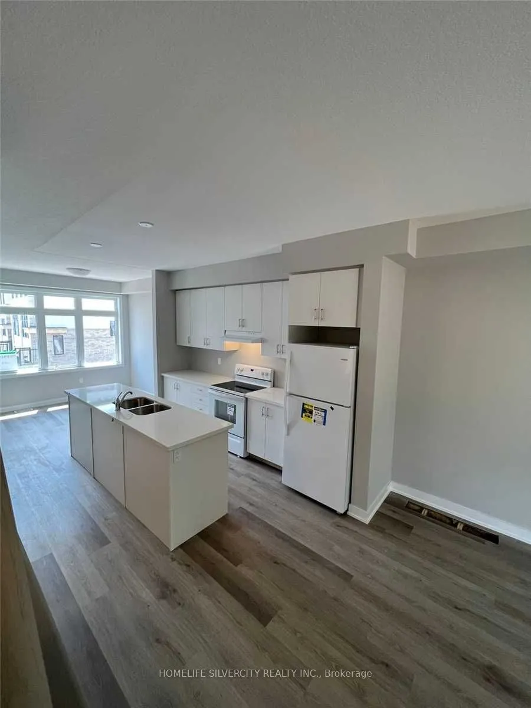
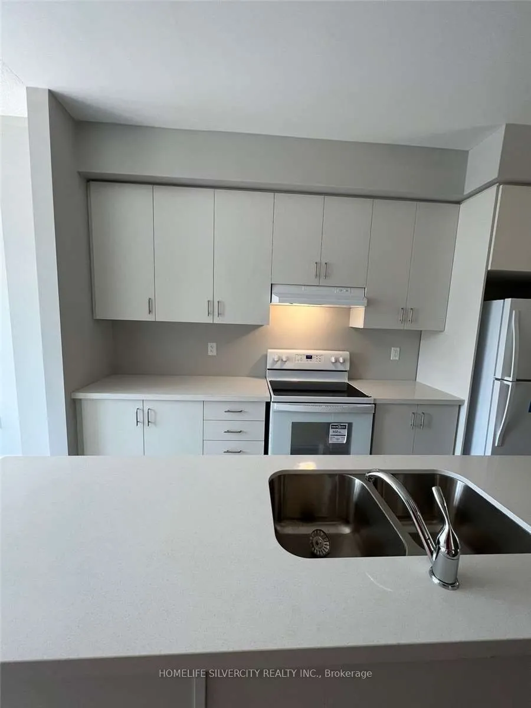
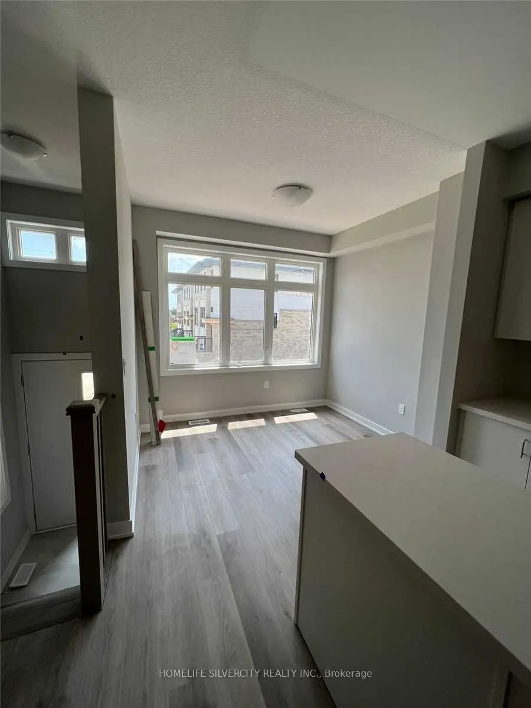
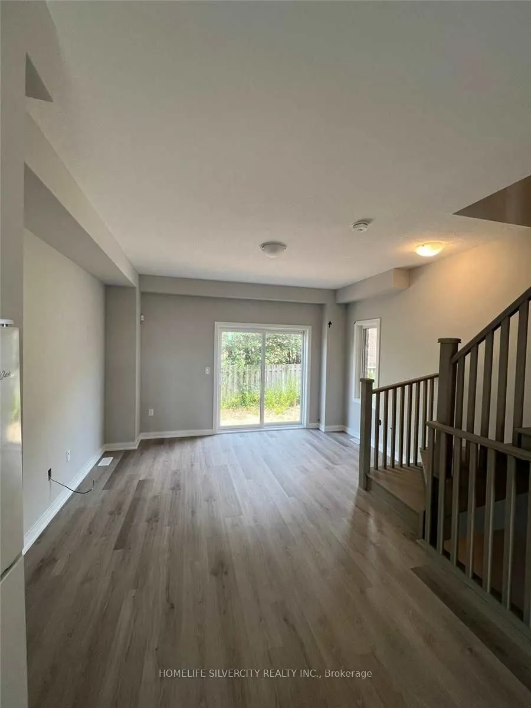
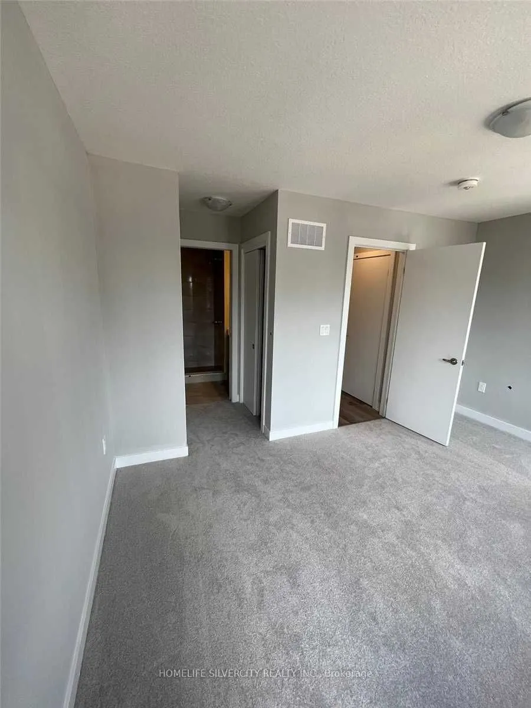
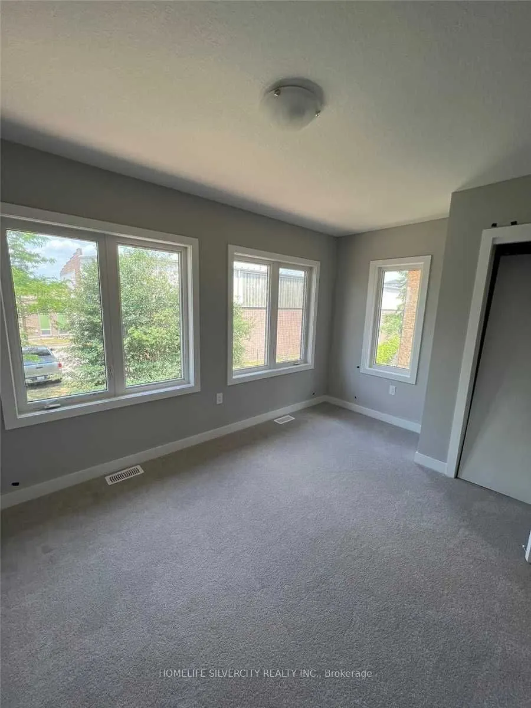
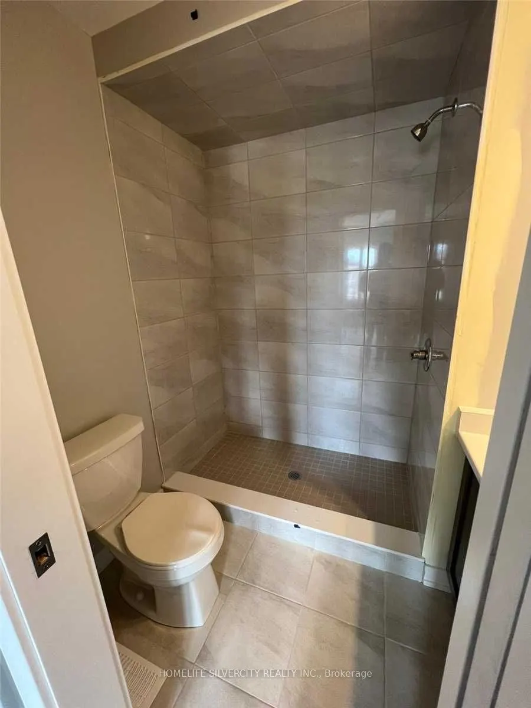
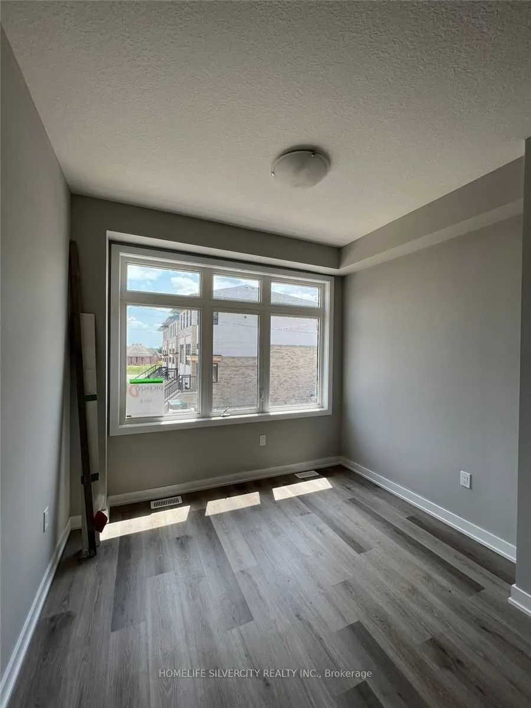
End unit 3 bedroom 3 full washrooms 3 story bright townhouse in the heart of Duff's Corner, Ancaster, built in 2022, flooded with natural light, extra windows in primary bedroom + family room, 9 feet ceiling, upper level laundry, modern finishes throughout, granite countertops, stainless steel appli...ances, oak stairs, walking distance to everyday amenities, Smart Centres, Ancaster Plaza and Canadian Tire just around the corner. Very close to primary school, restaurants, grocery park. Two minutes drive to Hwy 403. Excellent opportunity for 1st time buyer.
Full Property Details
Interior
Bedrooms
3
Total Bedrooms
3
Washrooms
3
Square Footage
1100-1500 sqft
Basement
Finished
Heating Source
Gas
Heating Fuel
Forced Air
Air Conditioning
Central Air
Family Room
Yes
Kitchens
1
Total Kitchens
1
Fireplace Features
Yes
Bedrooms
3
Total Bedrooms
3
Washrooms
3
Square Footage
1100-1500 sqft
Basement
Finished
Heating Source
Gas
Heating Fuel
Forced Air
Air Conditioning
Central Air
Family Room
Yes
Kitchens
1
Total Kitchens
1
Fireplace Features
Yes
Exterior
Depth
1.0
Front
1.0
Driveway
Private
Lot Size
1 x 1.0 ft
Pool
None
Parking Spaces
2
Total Parking Spaces
2.00
Parking Description
Built-In
Garage Spaces
1
Depth
1.0
Front
1.0
Driveway
Private
Lot Size
1 x 1.0 ft
Pool
None
Parking Spaces
2
Total Parking Spaces
2.00
Parking Description
Built-In
Garage Spaces
1
Building Description
Style
3-Storey
Home Type
Townhome
Subtype
Att/Row/Townhouse
Property Orientation
South
Exterior Finish
Brick
Sewers
Sewer
Water Supply
Municipal
Possession Date
No Data
Style
3-Storey
Home Type
Townhome
Subtype
Att/Row/Townhouse
Property Orientation
South
Exterior Finish
Brick
Sewers
Sewer
Water Supply
Municipal
Possession Date
No Data
Community
Community
Ancaster
Community
Ancaster
Taxes & Fees
Taxes
$4,375.53 /yr
Tax Year
2026
Occupancy
Tenant
Taxes
$4,375.53 /yr
Tax Year
2026
Occupancy
Tenant
Room Types
Bedroom
Broadloom, Closet, Window
Dimensions 14.17 x 9.68 feet
137.17 sqft
Bedroom
Laminate
Dimensions 18.83 x 11.91 feet
224.27 sqft
Dining Room
Laminate, Window
Dimensions 10.76 x 8.5 feet
91.46 sqft
Family Room
Laminate, Window
Dimensions 14.24 x 12.24 feet
174.3 sqft
Kitchen
Laminate, Granite Counters
Dimensions 12.5 x 10.6 feet
132.5 sqft
Primary Bedroom
Broadloom, 4 Pc Ensuite, Closet
Dimensions 14.24 x 9.91 feet
141.12 sqft
Similar Properties(No results)
Mortgage Calculator
Calculate your estimated monthly mortgage payment
Price
$699,900
$
%
%
Total cost of mortgage
$0
Monthly payment
By clicking Save, we will calculate your estimated mortgage for all properties using the saved values (down payment percentage, interest rate, and amortization).
The accuracy and applicability of this calculator are not guaranteed.