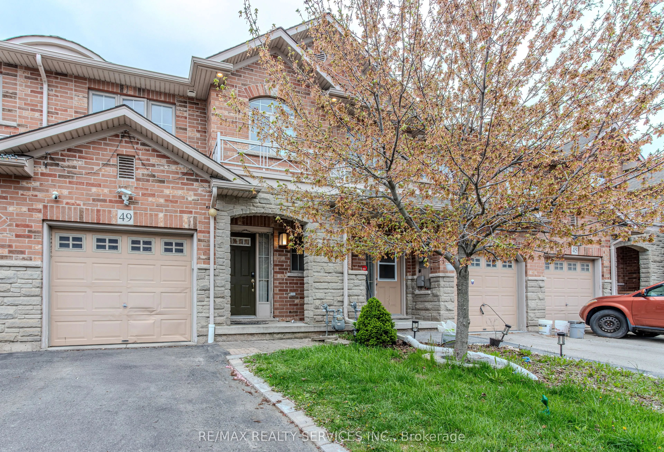
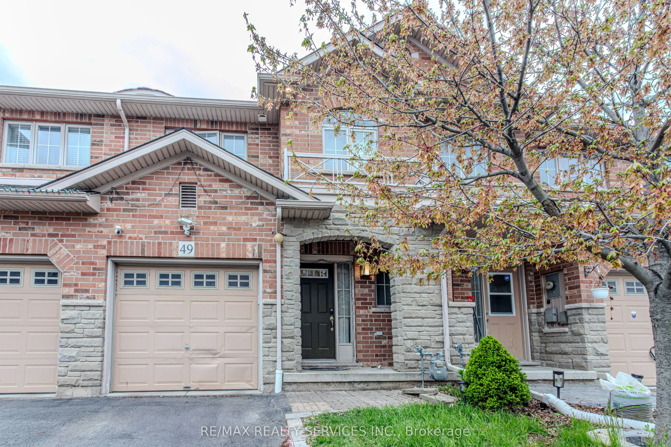
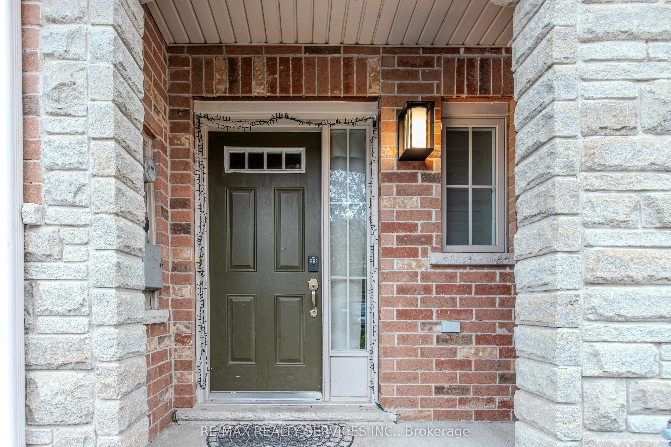
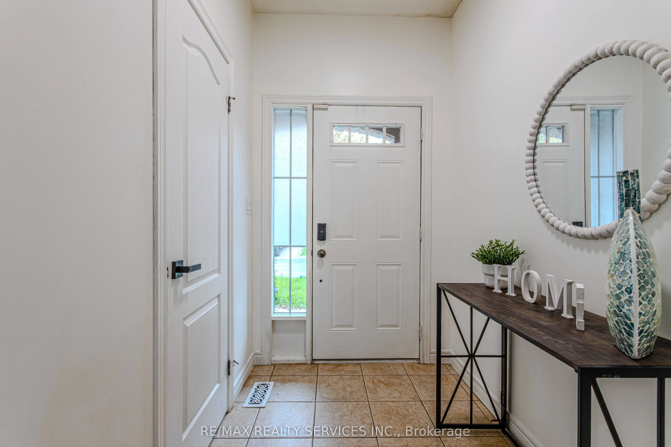
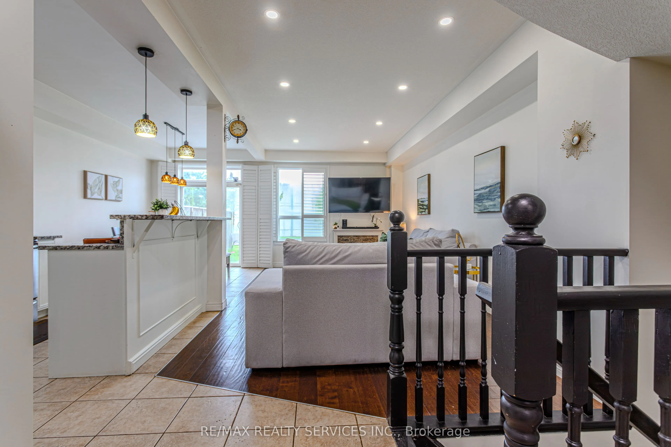
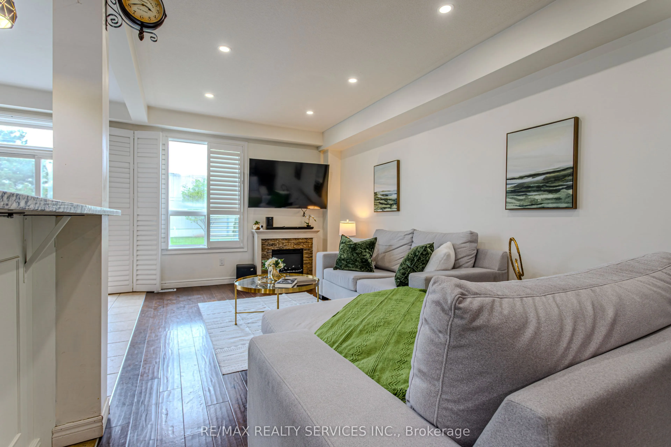
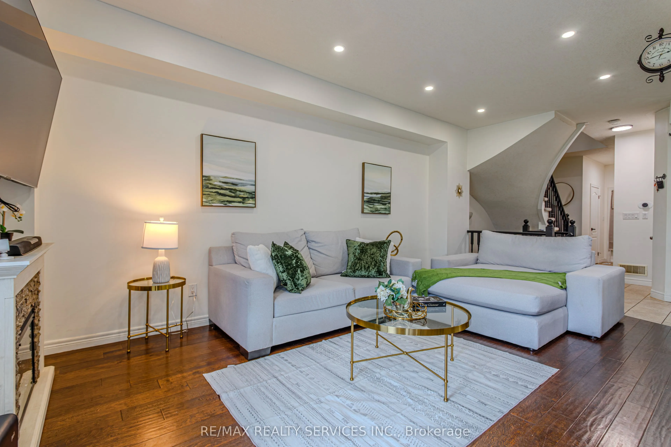
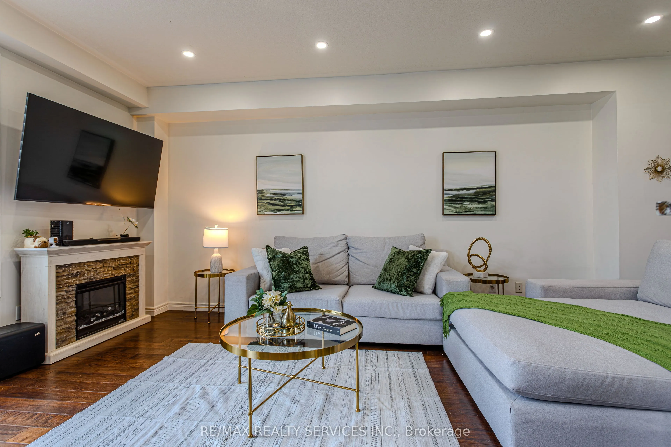
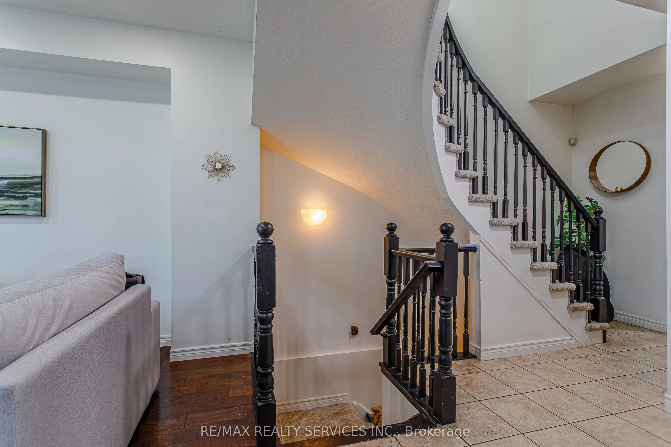
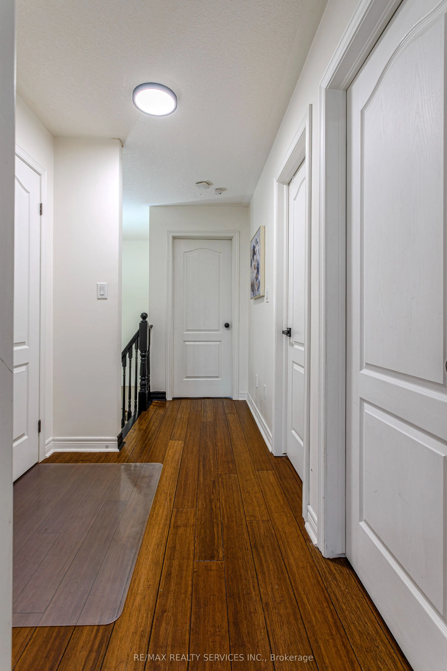
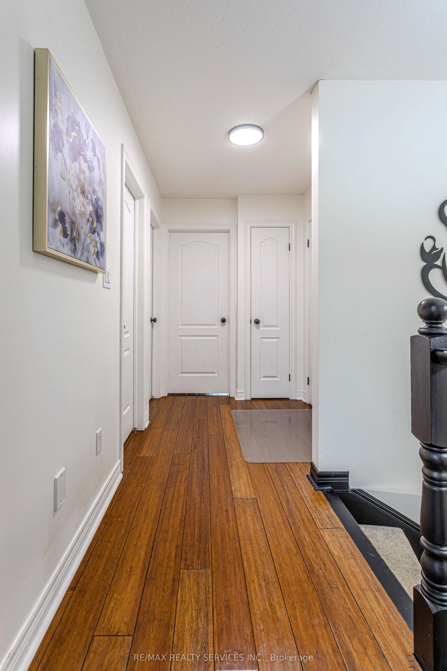
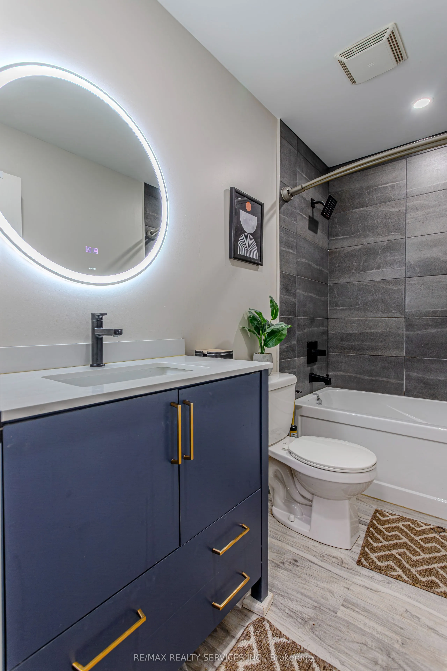
Sign In or Create a Free Account to see full details of this property
Key Facts
Key facts for 49 Marina Point Crescent N
Property Type
Townhome, 2-Storey
Parking
Attached 1 garage, 2 parking
MLS #
X13752946
Size
1100-1500 sqft
Basement
Unfinished
Listed on
2026-09-08
Lot size
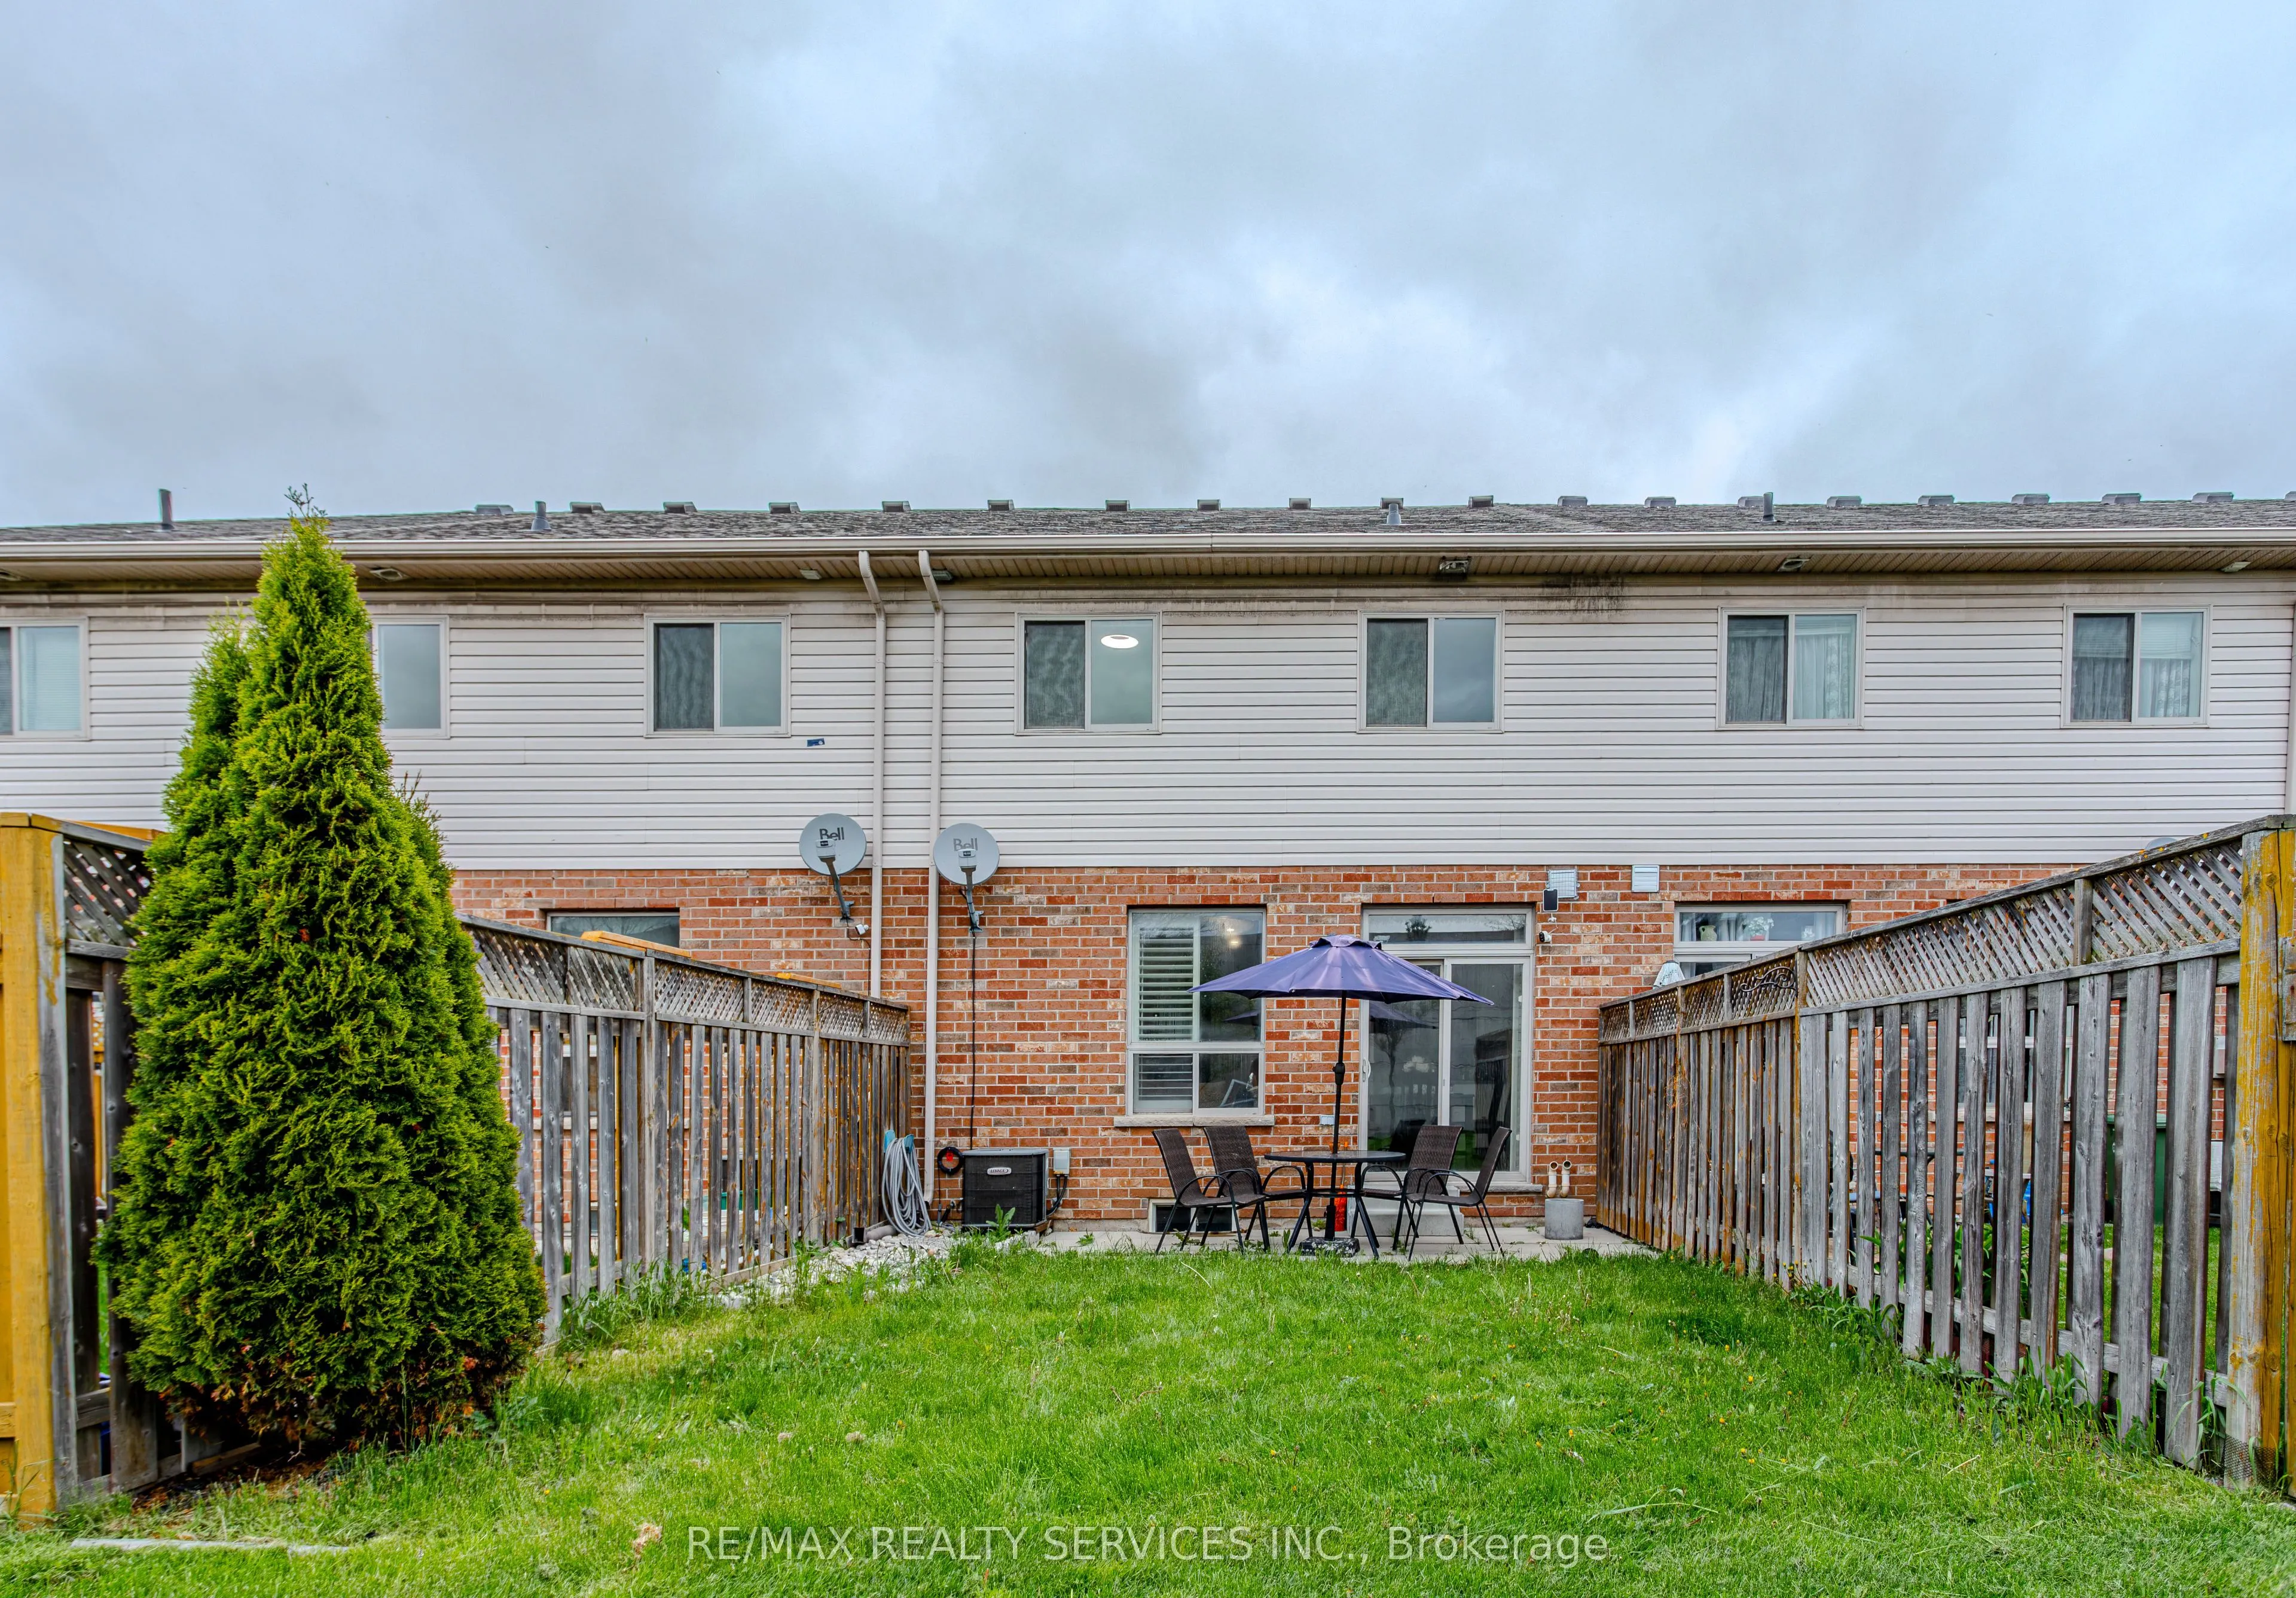
20 x 87.5
Tax
$4,356 /yr
Days on Market
35
Approximate Age
16-30
Maintenance Fee
-
Description
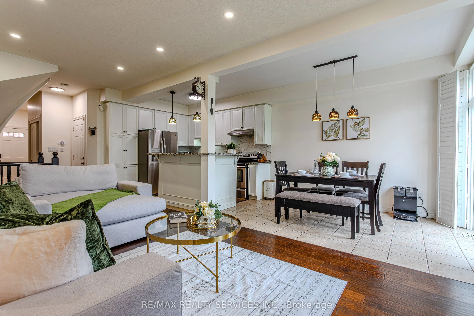
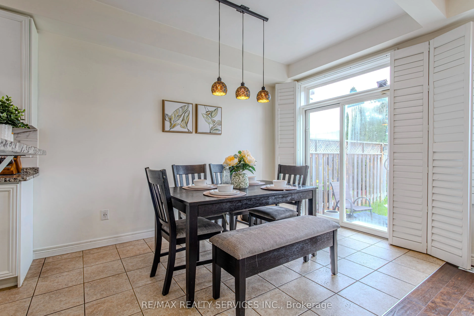
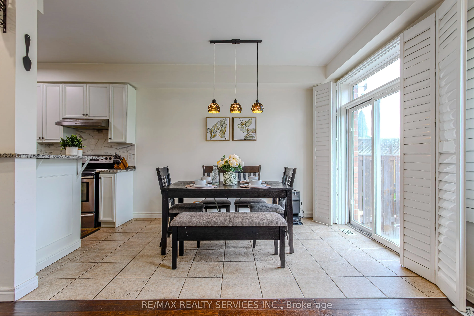
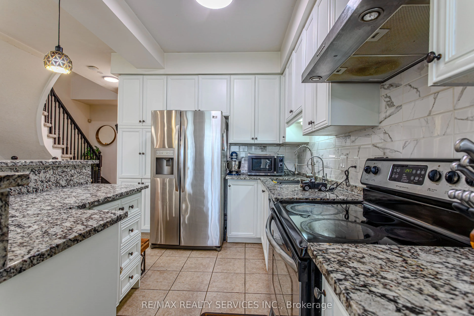
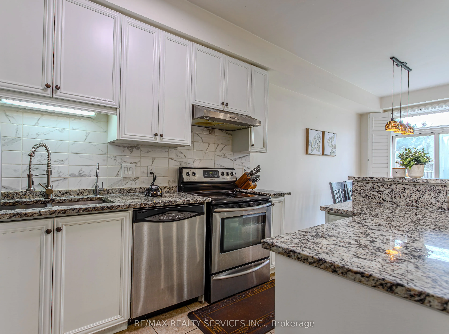
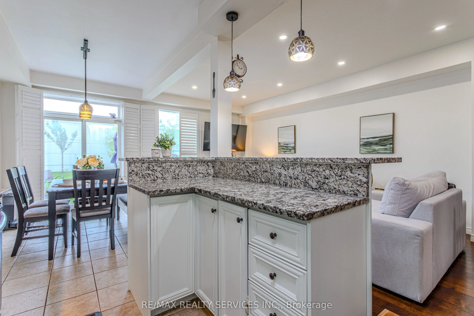
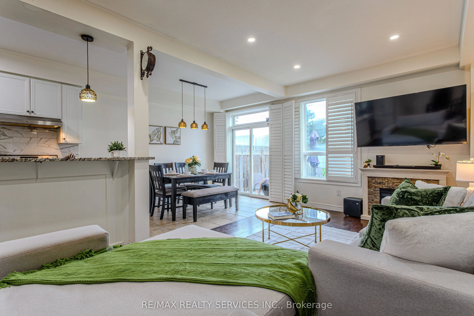
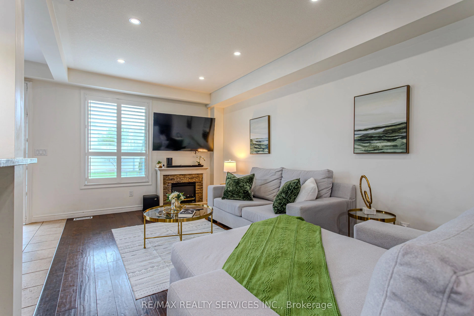
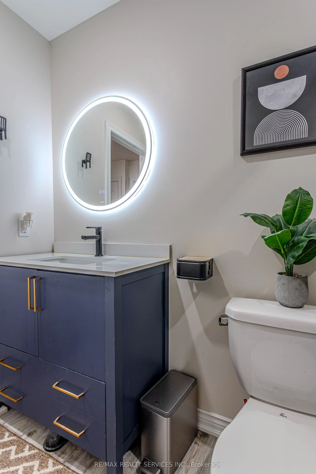
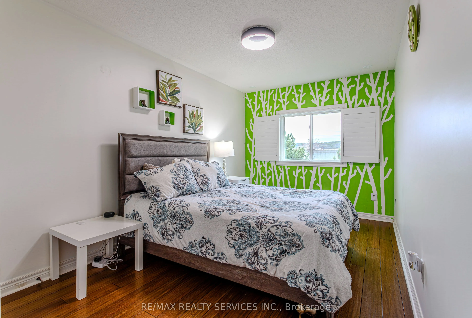
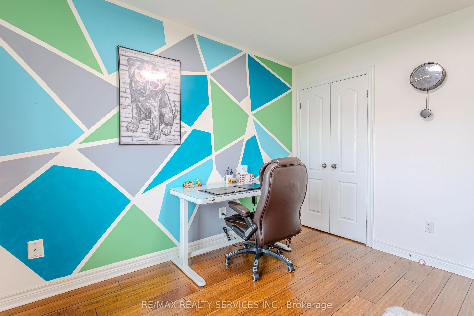
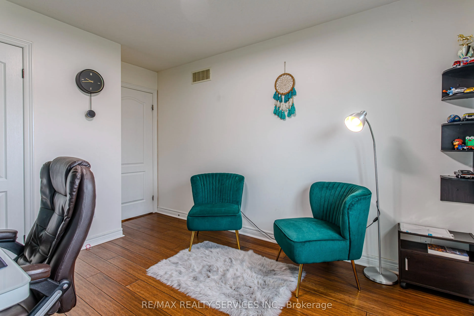
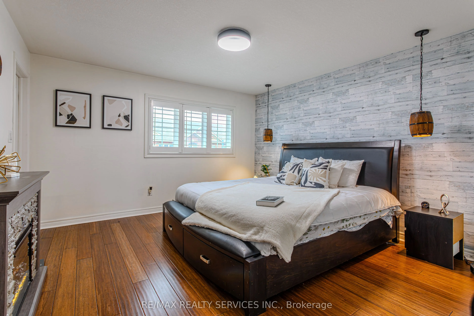
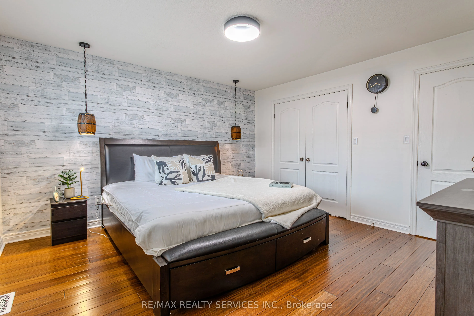
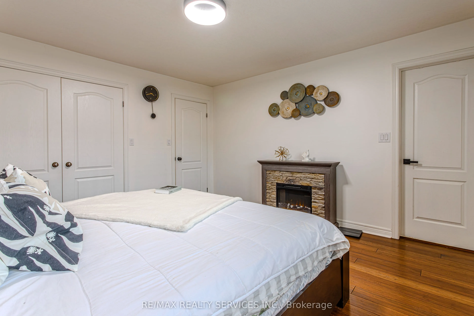
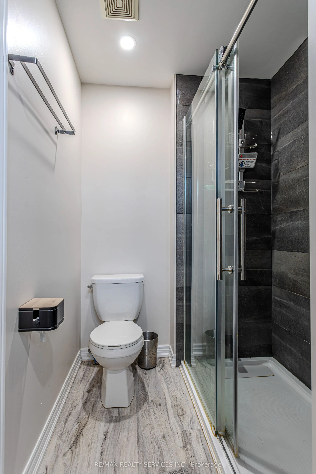
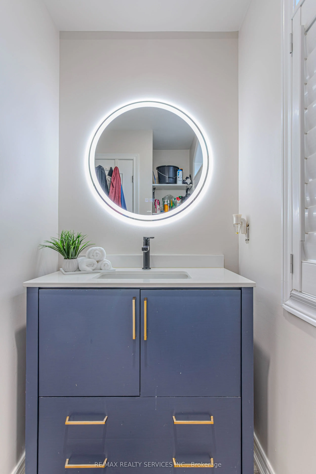
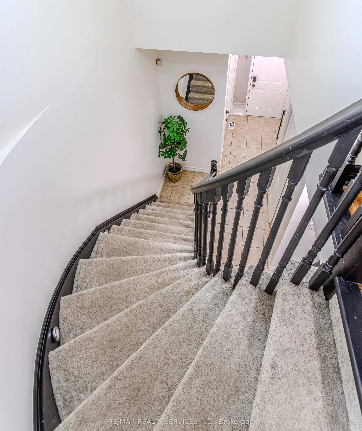
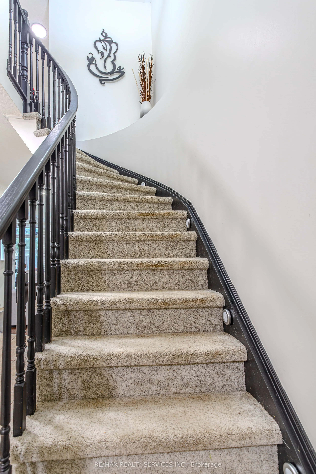
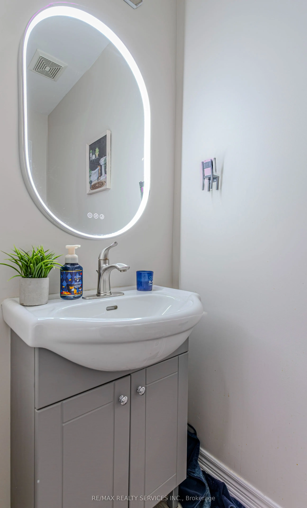
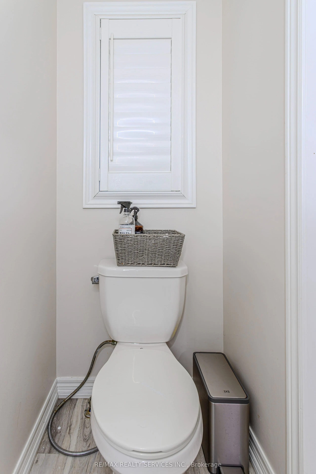
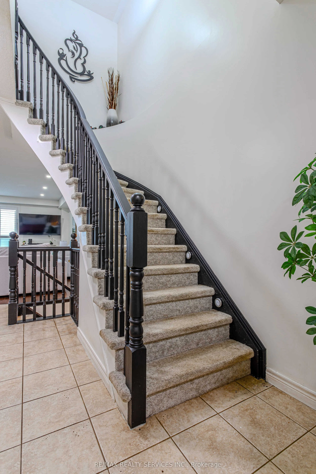
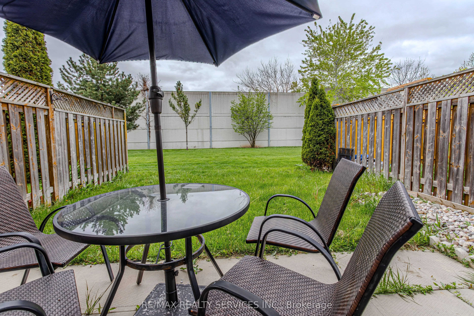
3 bedroom 2.5 washroom freehold townhome. Newly renovated and painted kitchen - 2024. Roof done in Oct of 2024 - 10 yr warranty. Washrooms done in 2024 January. Full standing shower in master bedroom. New kitchen, countertop light fixtures, living room pot lights. Smart thermostat and fire alarms. O...ver $25,000 spent on upgrades. Just bring your furniture and move in a home ready to live in and enjoy. Just a small walk to the lake and many trails. Friendly neighbourhood perfect to raise a family.
Full Property Details
Interior
Bedrooms
3
Total Bedrooms
3
Washrooms
3
Square Footage
1100-1500 sqft
Basement
Unfinished
Heating Source
Gas
Heating Fuel
Forced Air
Air Conditioning
Central Air
Family Room
No
Kitchens
1
Total Kitchens
1
Fireplace Features
No
Bedrooms
3
Total Bedrooms
3
Washrooms
3
Square Footage
1100-1500 sqft
Basement
Unfinished
Heating Source
Gas
Heating Fuel
Forced Air
Air Conditioning
Central Air
Family Room
No
Kitchens
1
Total Kitchens
1
Fireplace Features
No
Exterior
Depth
87.5
Front
19.7
Acreage
< .50
Driveway
Private
Lot Size
20 x 87.5 ft
Pool
None
Parking Spaces
2
Total Parking Spaces
2.00
Parking Description
Attached
Garage Spaces
1
Depth
87.5
Front
19.7
Acreage
< .50
Driveway
Private
Lot Size
20 x 87.5 ft
Pool
None
Parking Spaces
2
Total Parking Spaces
2.00
Parking Description
Attached
Garage Spaces
1
Building Description
Style
2-Storey
Home Type
Townhome
Subtype
Att/Row/Townhouse
Year Built
16-30
Property Orientation
North
Exterior Finish
Brick
Sewers
Sewer
Water Supply
Municipal
Possession Date
No Data
Style
2-Storey
Home Type
Townhome
Subtype
Att/Row/Townhouse
Year Built
16-30
Property Orientation
North
Exterior Finish
Brick
Sewers
Sewer
Water Supply
Municipal
Possession Date
No Data
Community
Community
Stoney Creek
Community
Stoney Creek
Taxes & Fees
Taxes
$4,356 /yr
Tax Year
2026
Occupancy
Owner
Taxes
$4,356 /yr
Tax Year
2026
Occupancy
Owner
Room Types
Bedroom
Ensuite Bath
Dimensions 13.16 x 13.48 feet
177.4 sqft
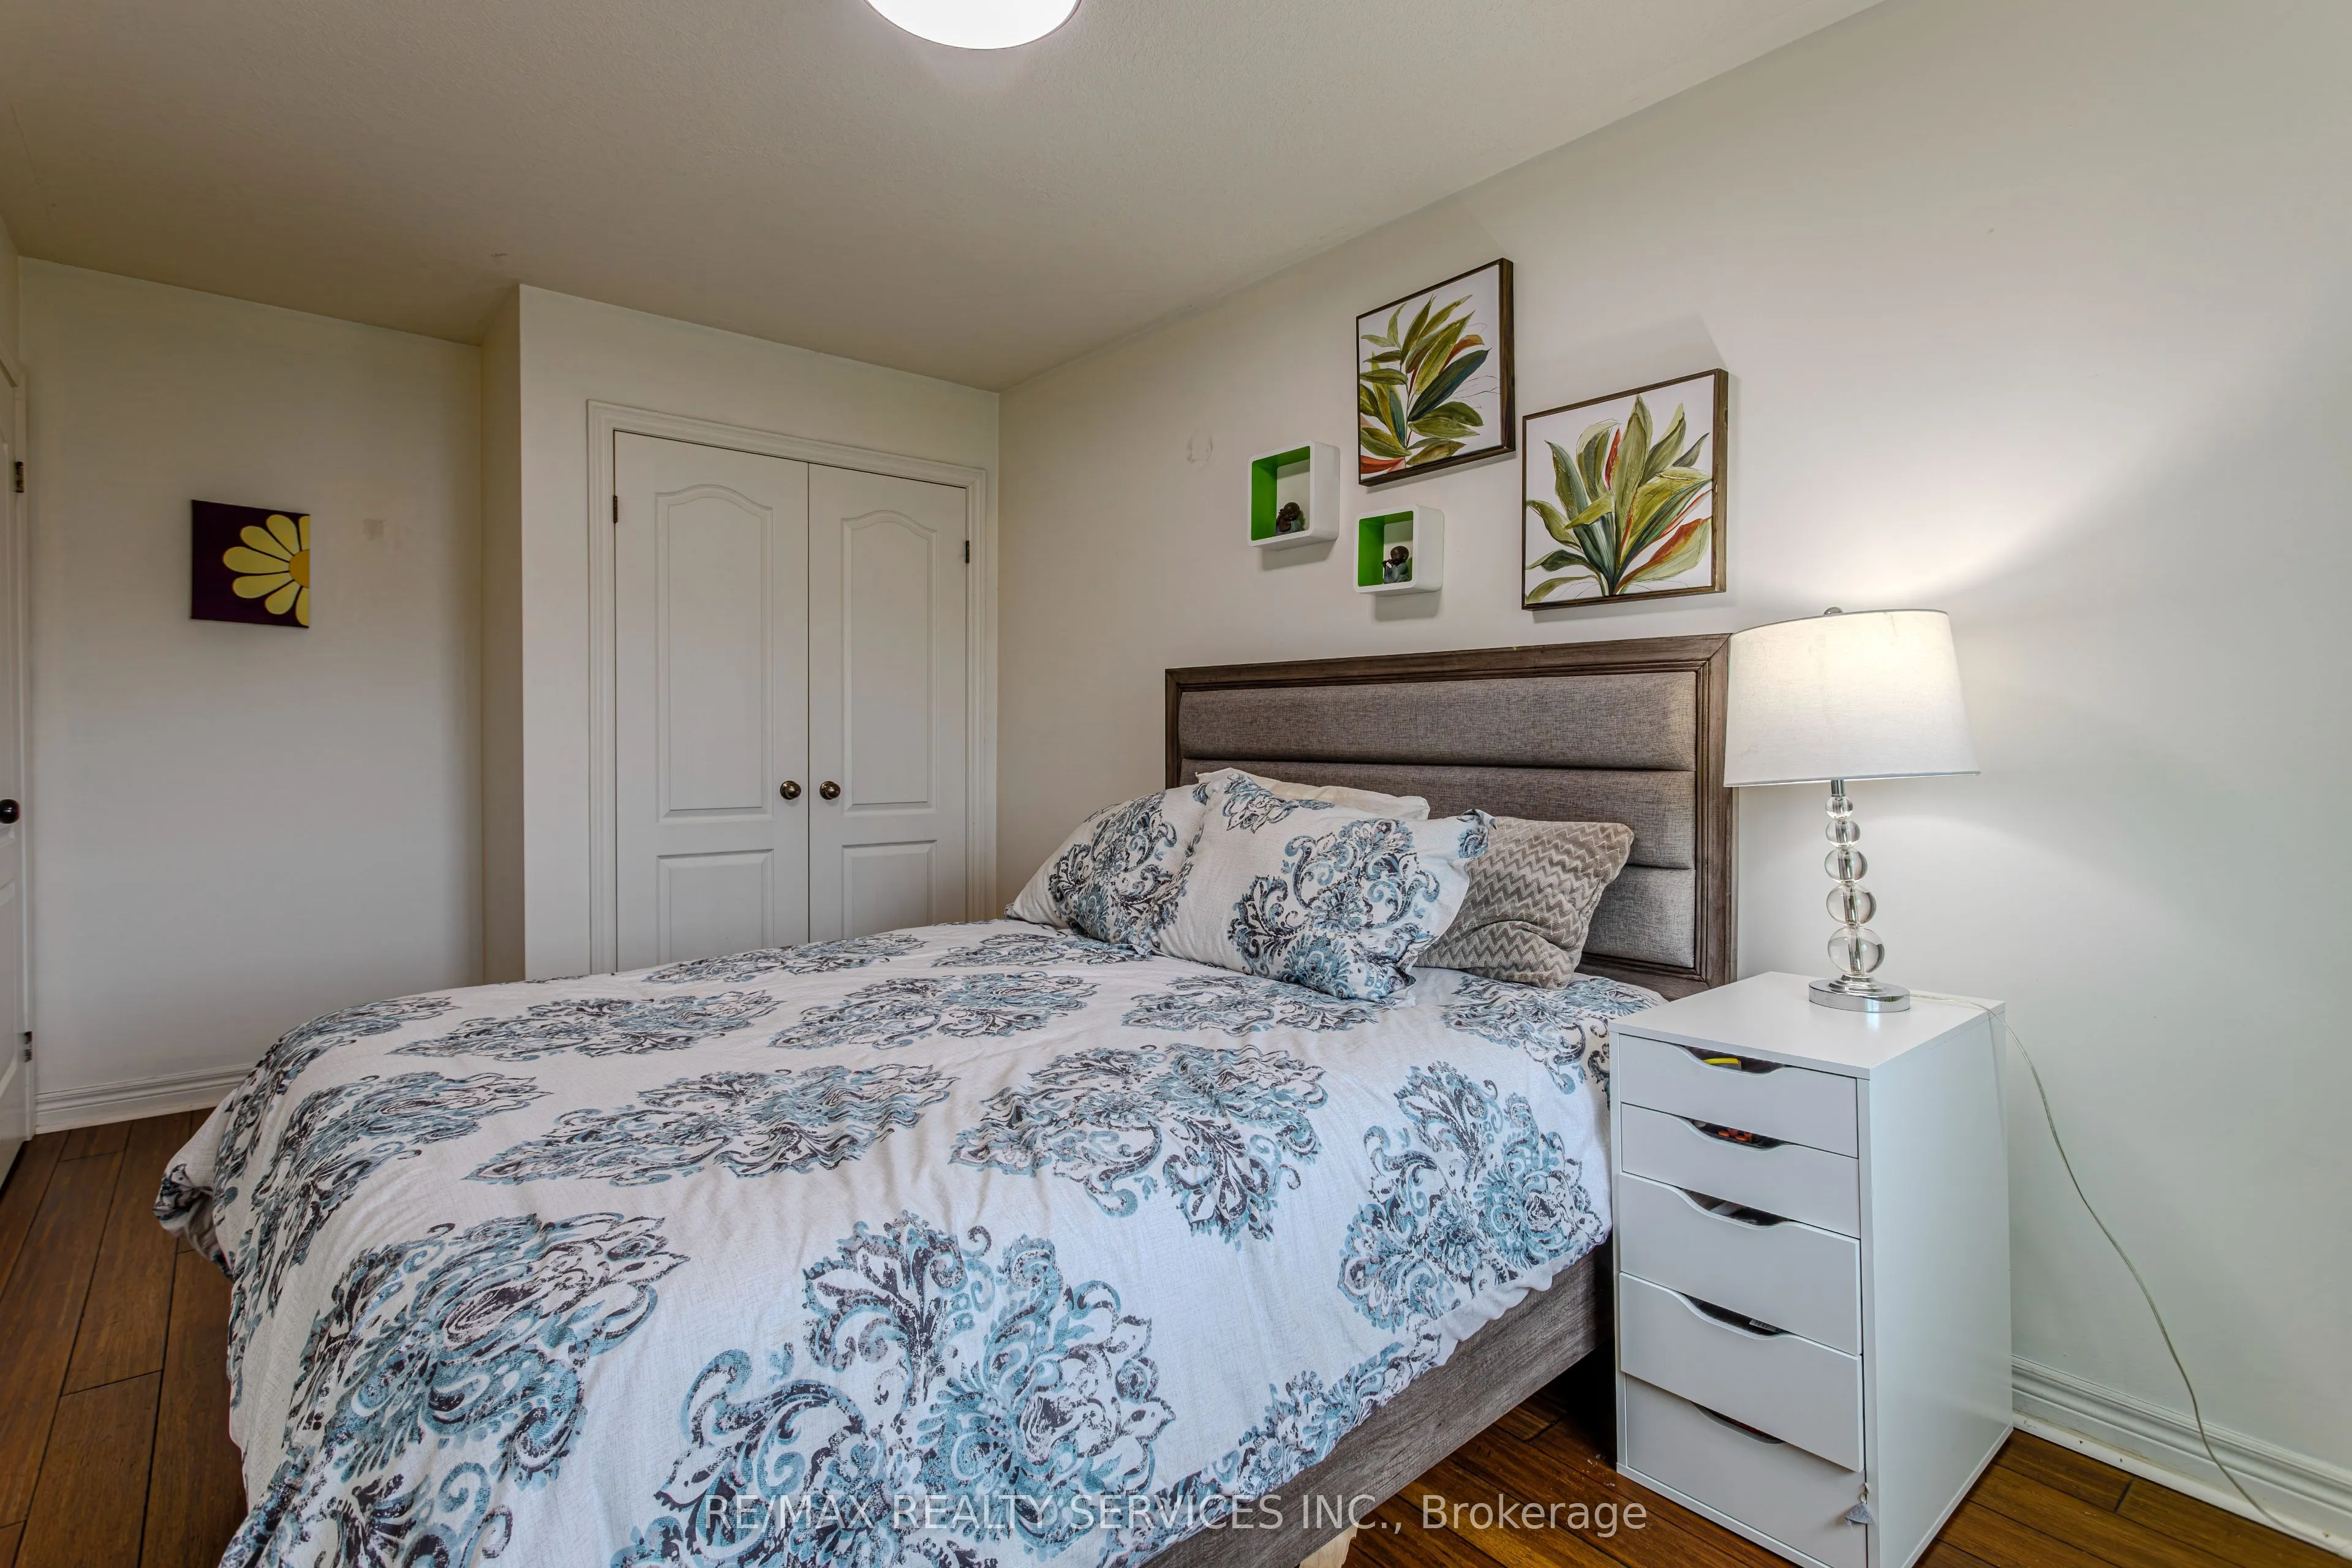
Bedroom 2
Closet
Dimensions 9.42 x 12.66 feet
119.26 sqft
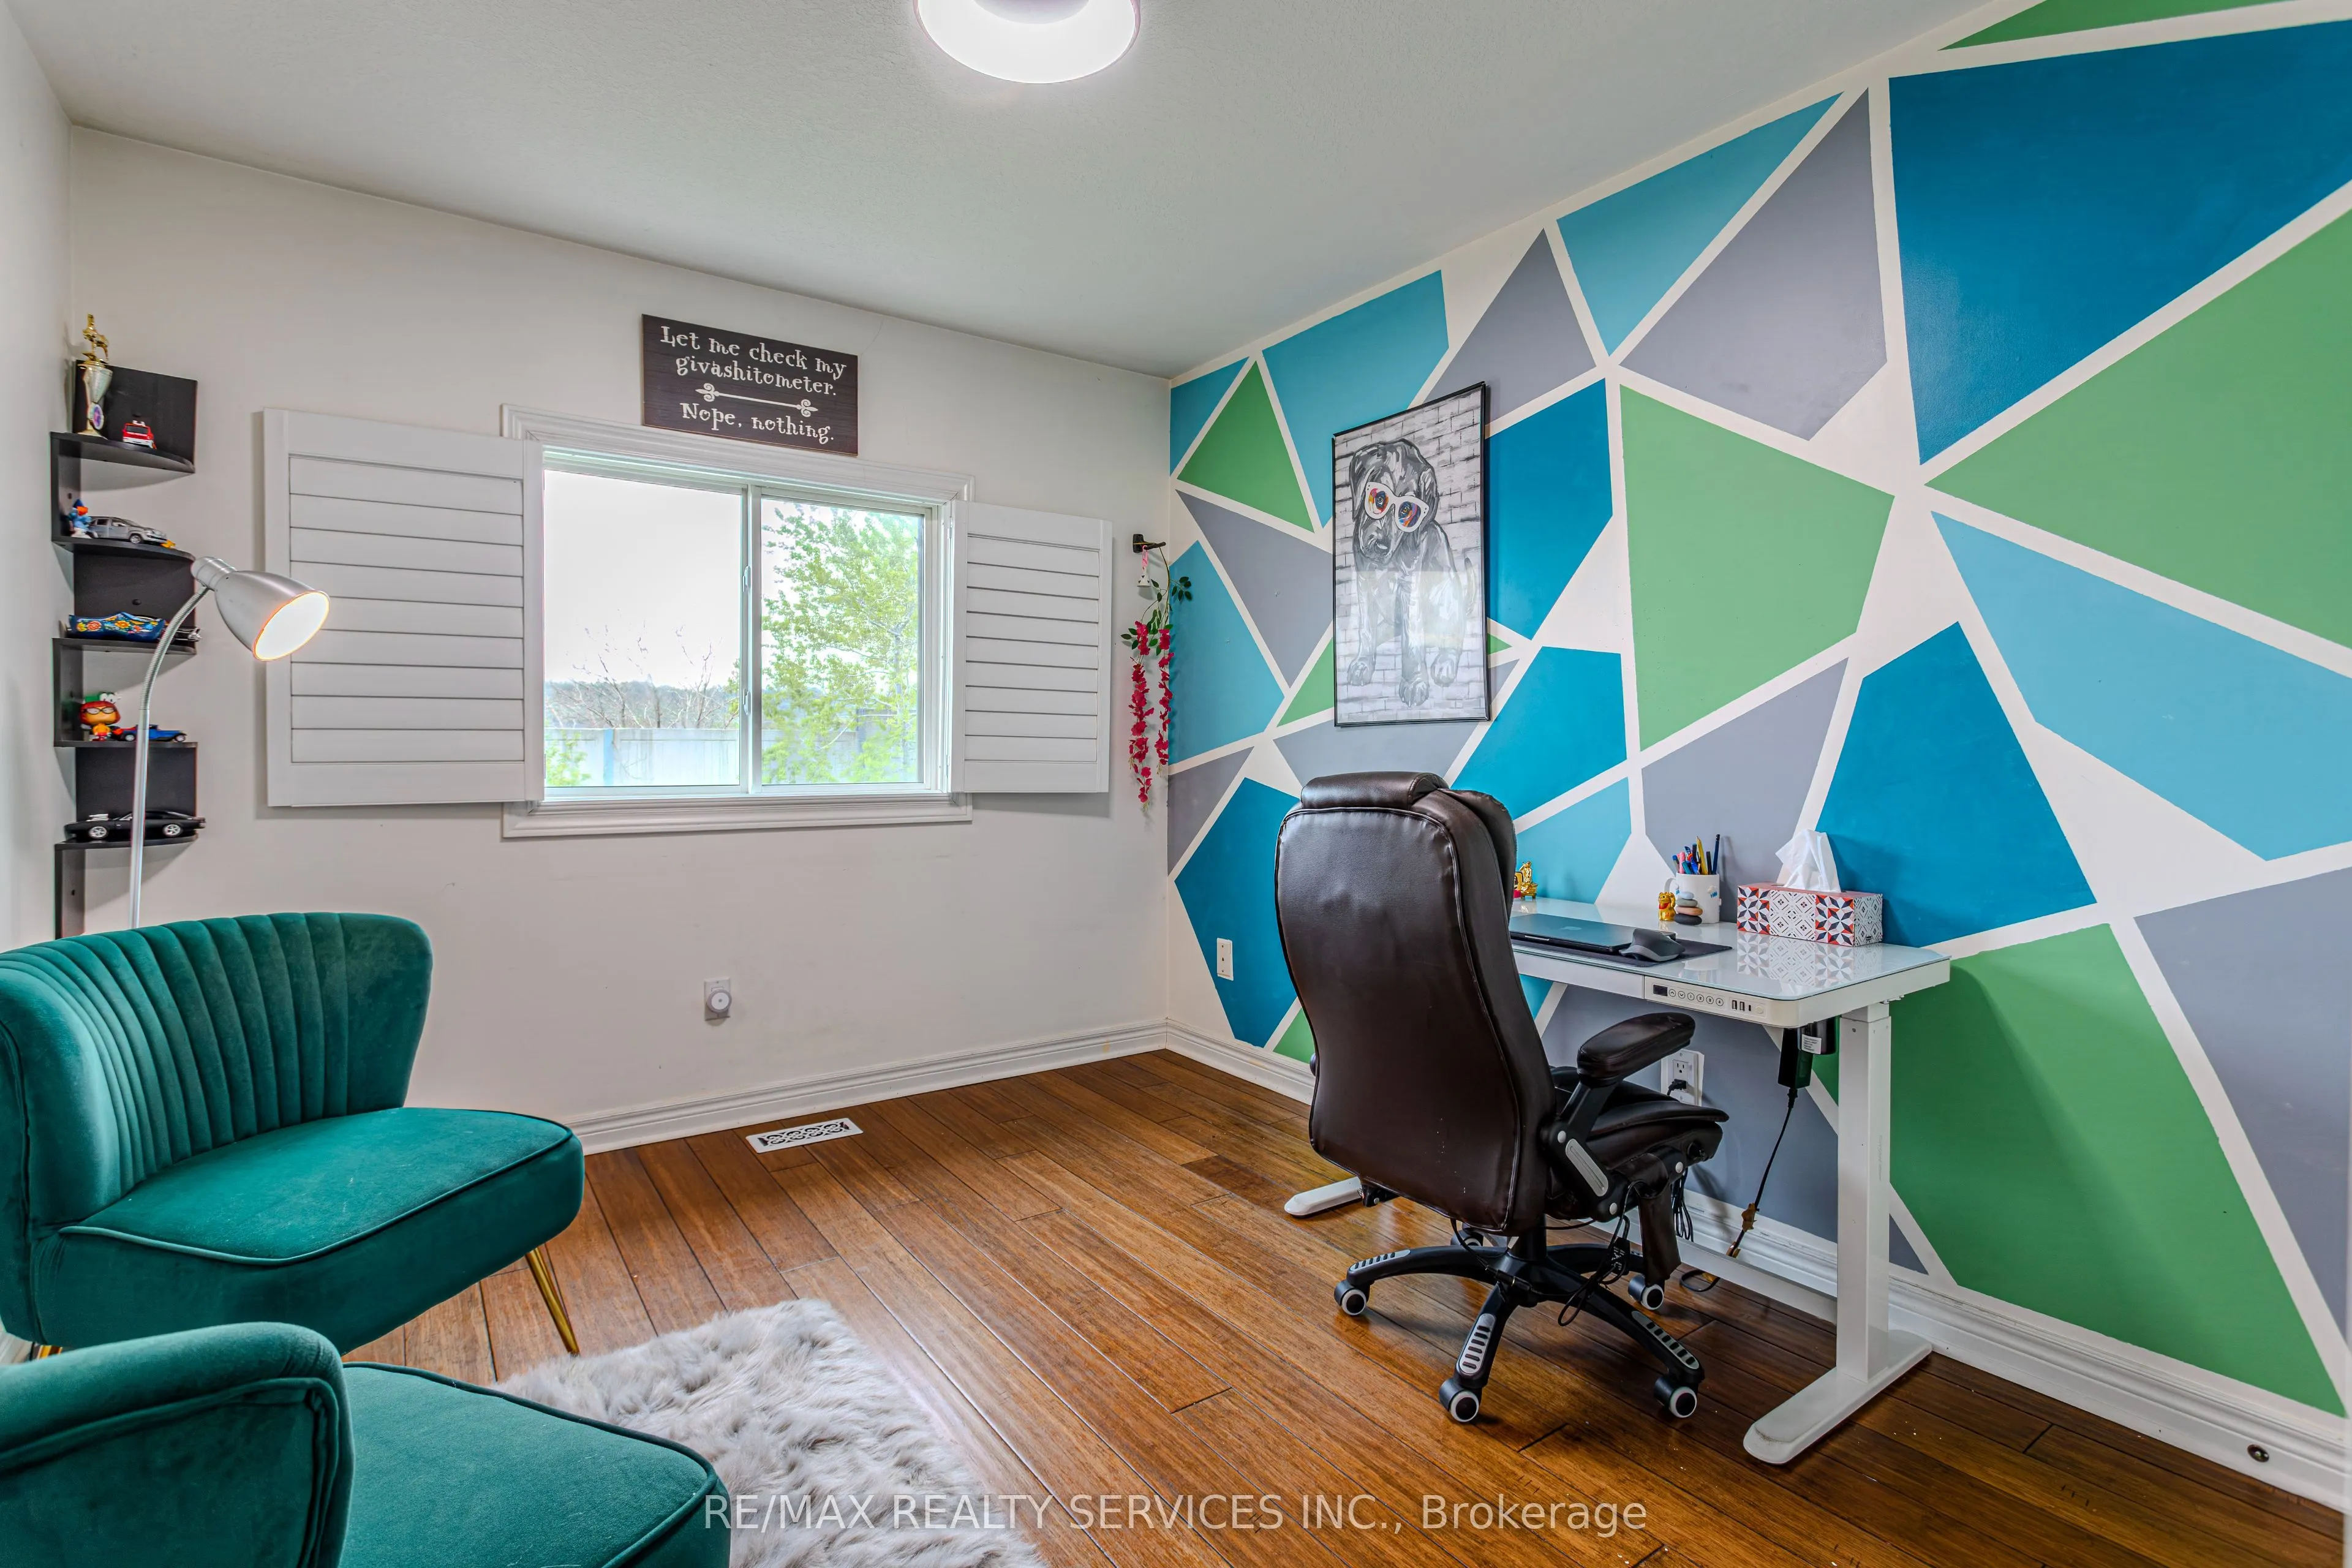
Bedroom 3
Window
Dimensions 8.76 x 16.21 feet
142 sqft
Dining Room
Combined w/Living
Dimensions 10.4 x 19.49 feet
202.7 sqft
Kitchen
B/I Dishwasher
Dimensions 8.4 x 22.74 feet
191.02 sqft
Living Room
Combined w/Dining
Dimensions 10.4 x 19.49 feet
202.7 sqft
Similar Properties(No results)
Mortgage Calculator
Calculate your estimated monthly mortgage payment
Price
$659,000
$
%
%
Total cost of mortgage
$0
Monthly payment
By clicking Save, we will calculate your estimated mortgage for all properties using the saved values (down payment percentage, interest rate, and amortization).
The accuracy and applicability of this calculator are not guaranteed.