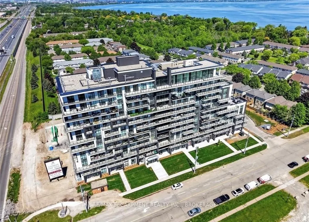
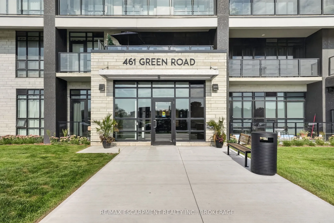
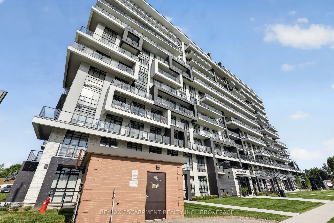
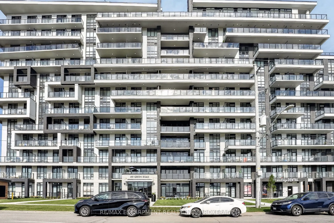
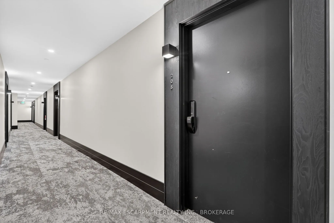
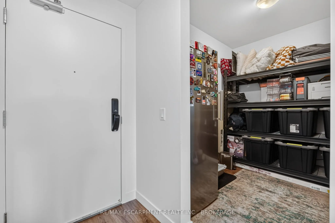
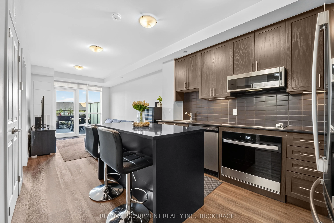
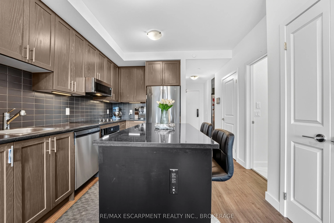
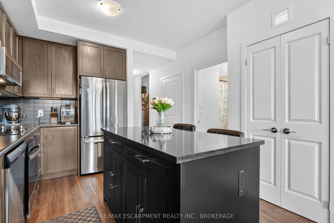
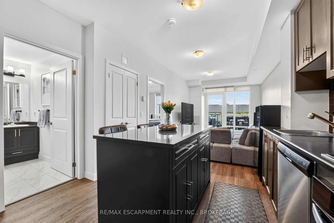
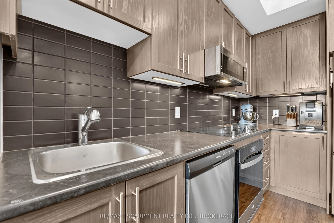
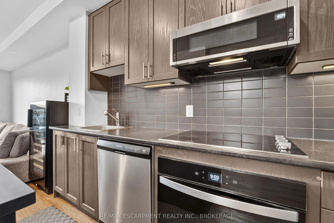
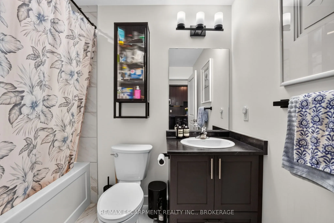
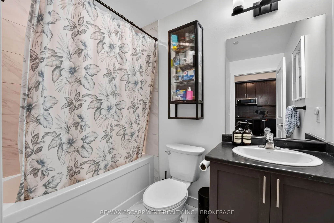
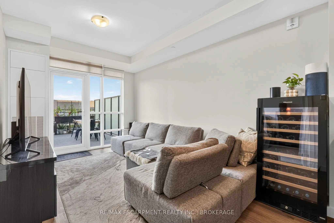
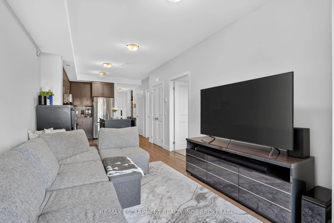
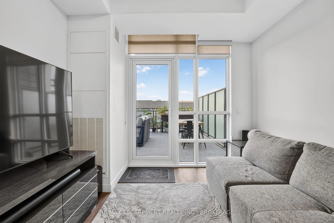
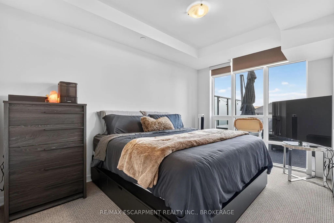
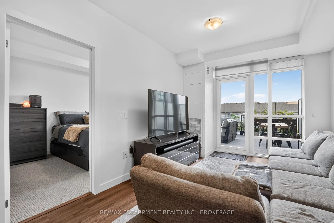
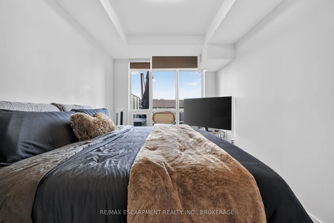
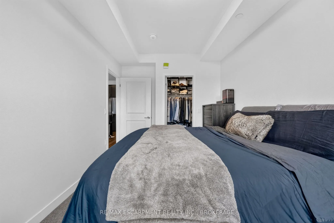
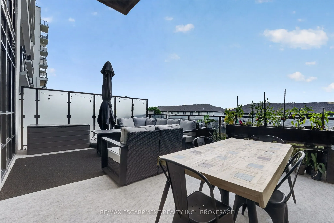
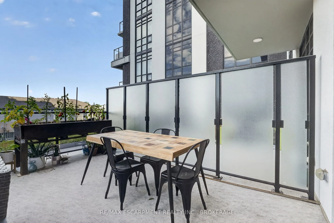
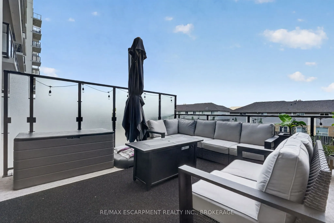
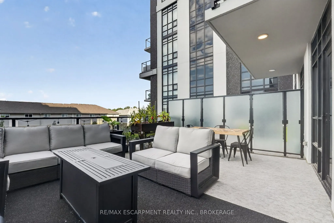
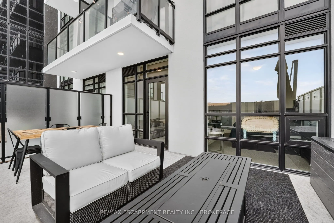
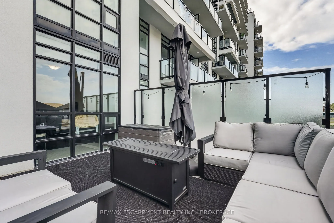
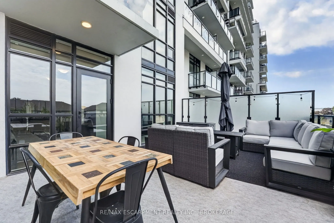
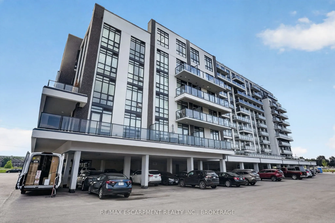
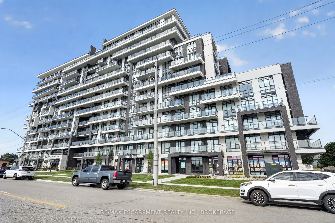
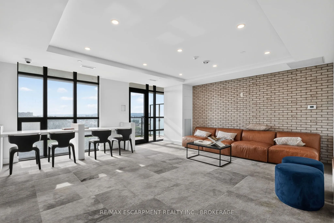
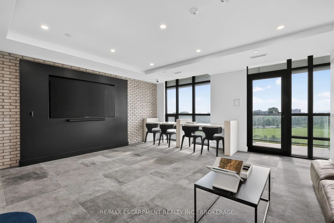
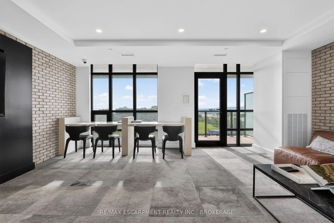
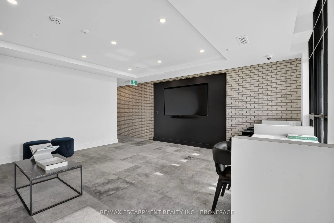
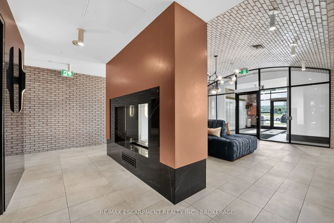
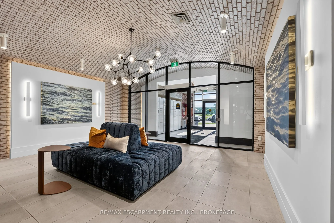
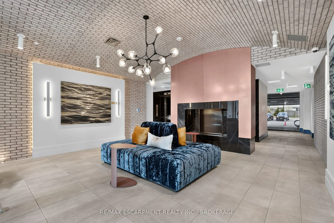
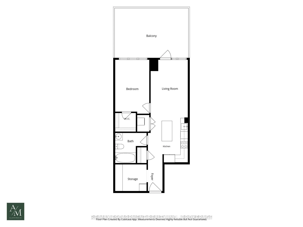
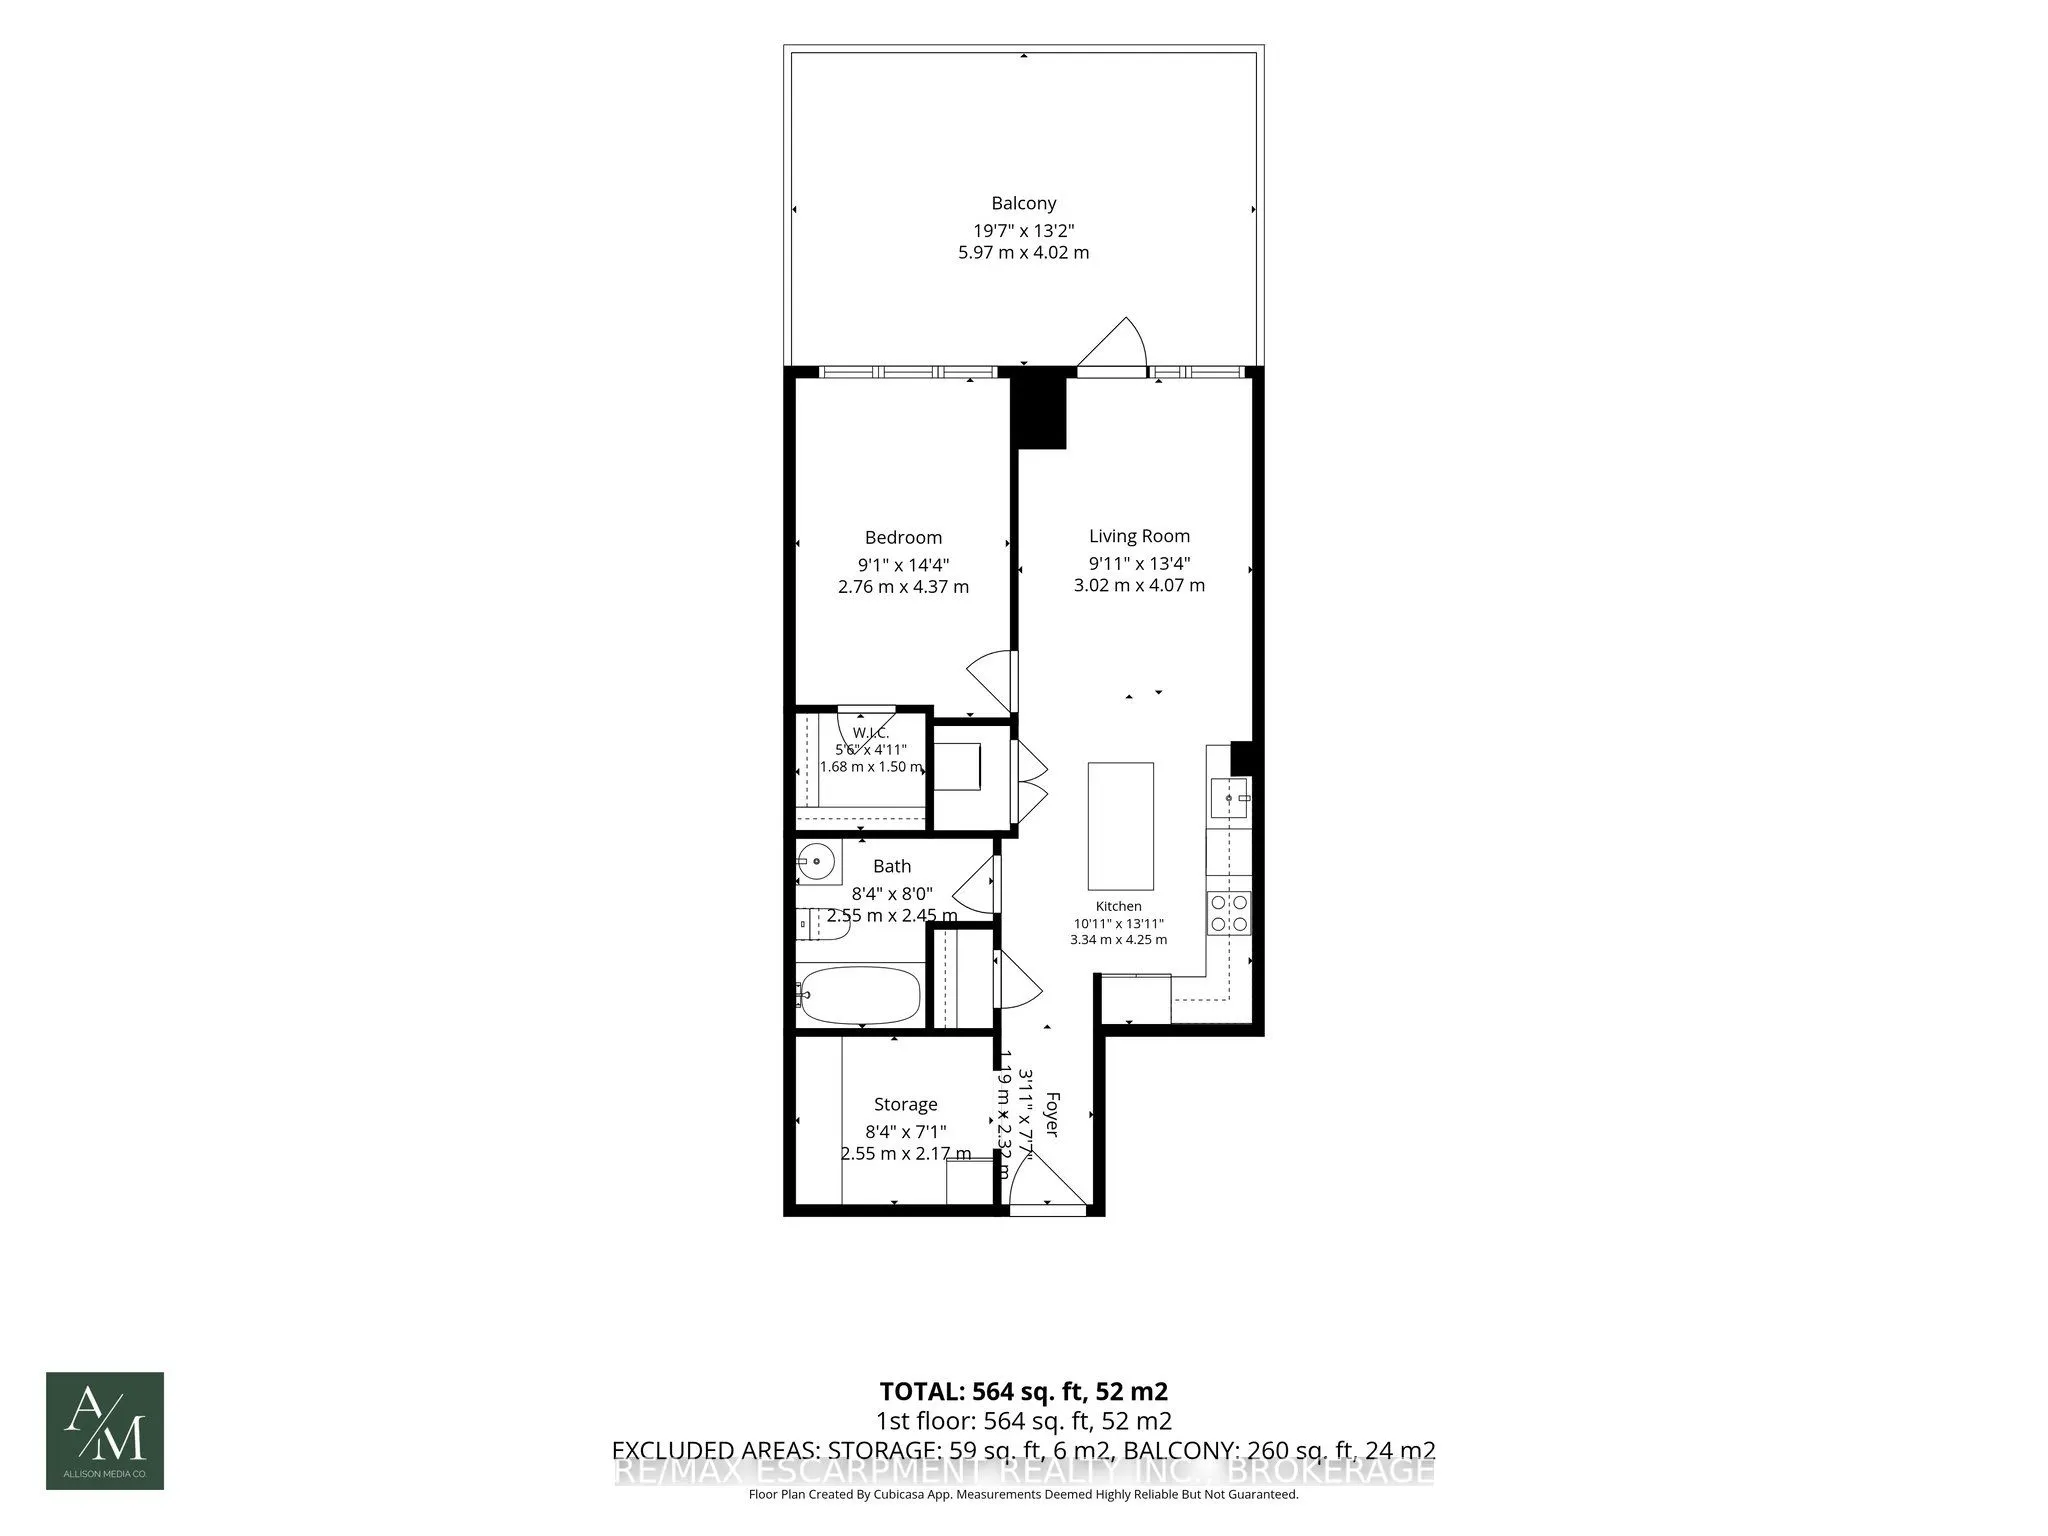
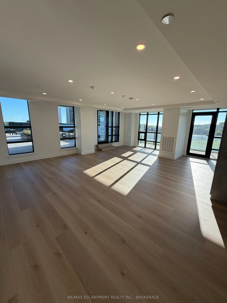
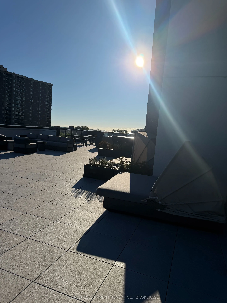
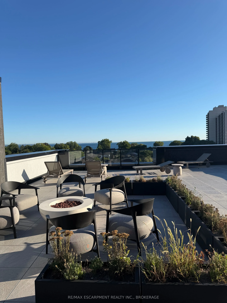
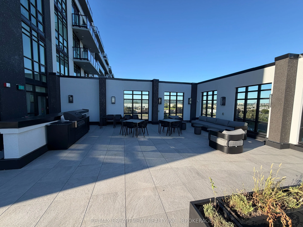
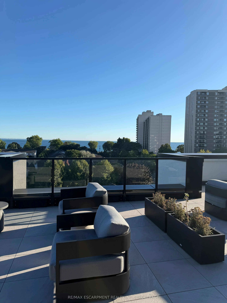
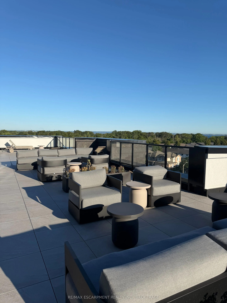
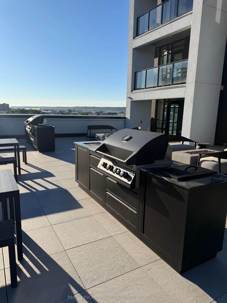
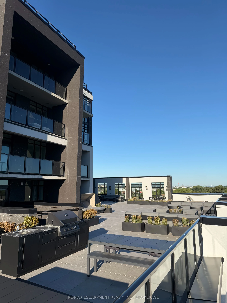
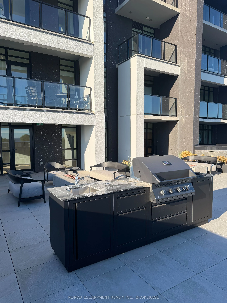
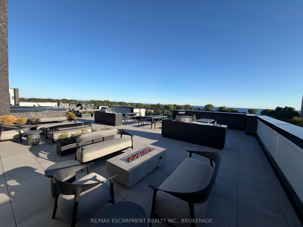
Welcome to Muse Condos in Stoney Creek! This thoughtfully designed 1 bedroom + den suite offers 669 sq. ft. of modern living space plus an impressive 267 sq. ft. balcony. Featuring 9' ceilings, an upgraded 7-piece appliance package, upgraded 100 cm upper kitchen cabinets, upgraded oak cabinetry, a w...alk-in closet in the primary bedroom, in-suite laundry, 1 underground parking space and 1 locker. Enjoy smart home features including app-based climate control, security, energy tracking and digital access. Residents have access to exceptional building amenities including a 6th-floor BBQ terrace, chef's kitchen lounge, art studio, media room, pet spa and more. Ideally located just steps from the new GO Station, Confederation Park, Van Wagners Beach, trails, shopping, dining and highway access. A fantastic opportunity to enjoy convenient lakeside living in Stoney Creek!
Full Property Details
Interior
Bedrooms
1
Total Bedrooms
1
Washrooms
1
Square Footage
600-699 sqft
Basement
None
Heating Source
Electric
Heating Fuel
Heat Pump
Air Conditioning
Central Air
Family Room
No
Kitchens
1
Total Kitchens
1
Fireplace Features
No
Bedrooms
1
Total Bedrooms
1
Washrooms
1
Square Footage
600-699 sqft
Basement
None
Heating Source
Electric
Heating Fuel
Heat Pump
Air Conditioning
Central Air
Family Room
No
Kitchens
1
Total Kitchens
1
Fireplace Features
No
Exterior
Parking Spaces
1
Total Parking Spaces
1.00
Garage Spaces
0
Balcony
Terrace
Parking Spaces
1
Total Parking Spaces
1.00
Garage Spaces
0
Balcony
Terrace
Building Description
Style
1 Storey/Apt
Home Type
Condo
Subtype
Condo Apartment
Property Orientation
West
Exterior Finish
Brick,Stucco (Plaster)
Possession Date
9/30/2026
Locker
Owned
Style
1 Storey/Apt
Home Type
Condo
Subtype
Condo Apartment
Property Orientation
West
Exterior Finish
Brick,Stucco (Plaster)
Possession Date
9/30/2026
Locker
Owned
Community
Community
Stoney Creek
Community
Stoney Creek
Taxes & Fees
Taxes
$4,809 /yr
Tax Year
2025
Occupancy
Owner
Maintenance Fee
$214/mo
Common Elements
Included
Building Insurance
Included
Taxes
$4,809 /yr
Tax Year
2025
Occupancy
Owner
Maintenance Fee
$214/mo
Common Elements
Included
Building Insurance
Included
Other
Pets
Yes-with Restrictions
Pets
Yes-with Restrictions
Room Types
Bathroom
-
Dimensions 8.01 x 8.01 feet
64.16 sqft
Bedroom
-
Dimensions 12.99 x 8.99 feet
116.78 sqft
Den
-
Dimensions 6.99 x 8.01 feet
55.99 sqft
Kitchen
-
Dimensions 10.99 x 10.01 feet
110.01 sqft
Living Room
-
Dimensions 14.99 x 10.01 feet
150.05 sqft
Similar Properties(No results)
Mortgage Calculator
Calculate your estimated monthly mortgage payment
Price
$474,900
$
%
%
Total cost of mortgage
$0
Monthly payment
By clicking Save, we will calculate your estimated mortgage for all properties using the saved values (down payment percentage, interest rate, and amortization).
The accuracy and applicability of this calculator are not guaranteed.