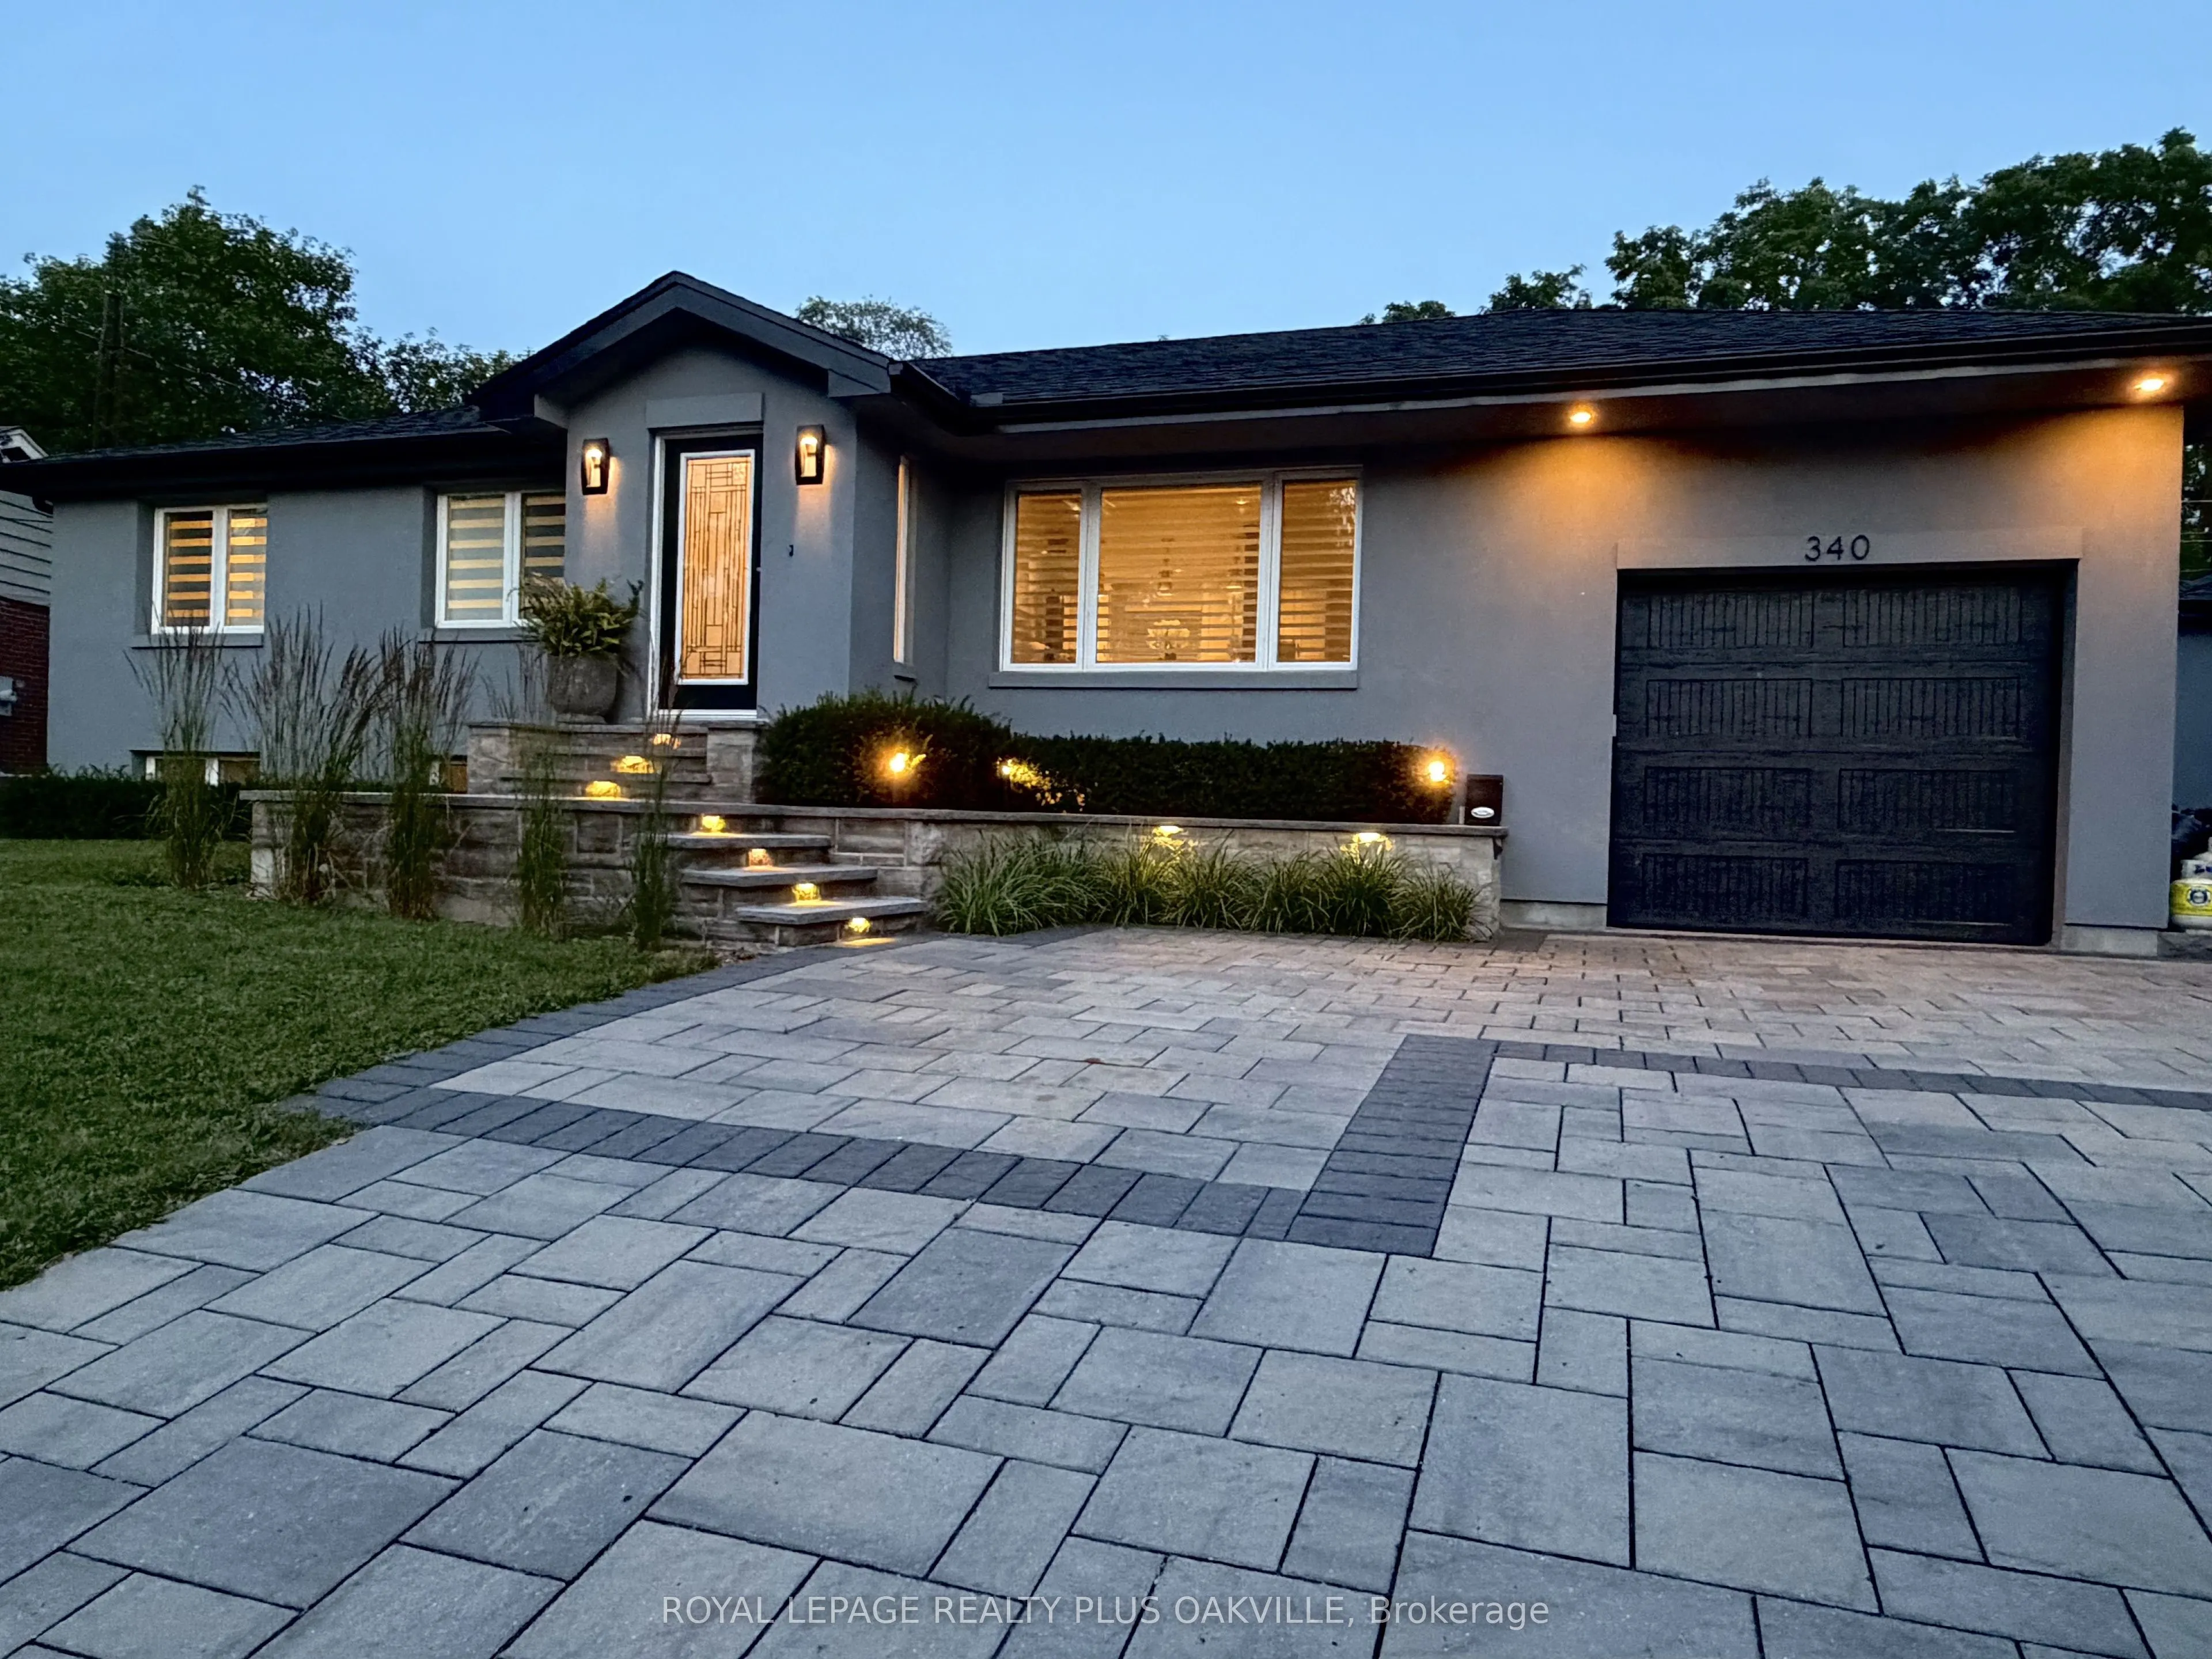
Nothing left to do. Renovated with no expense spared, offering nearly 2,500 sq ft of finished living space in downtown Ancaster. Every original mechanical system has been replaced: wiring & panel (2019), plumbing (2019), many new windows (2019), central air (2019), roof (2020). True plaster walls, s...tuccoed exterior, carpet-free (except stair runner). Front entry opens to a bright open-concept living/dining/kitchen anchored by a spectacular island and cozy gas fireplace. Sun room leads to the deck, stepping down to a stone patio with a 2021 hot tub under a covered gazebo. Two bedrooms on the main floor including a primary suite with spa-inspired ensuite, plus powder room with laundry tucked away. Hunter Douglas blinds, motorized in bedrooms. Finished lower level adds a full bath and generous living space - rec room, gym or home office - with a split back entrance. Insulated garage with epoxy floors and direct house/side-yard entry, plus a detached insulated workshop with hydro. The Ancaster Radial Trail is at your doorstep, linking to the Hamilton-Brantford Rail Trail and the Trans Canada Trail network. Walk to shops, cafés and restaurants. Owned hot water tank. Furnace 2008.
Full Property Details
Interior
Bedrooms
2
Total Bedrooms
2
Washrooms
3
Square Footage
1100-1500 sqft
Basement
Finished,Walk-Up
Heating Source
Gas
Heating Fuel
Forced Air
Air Conditioning
Central Air
Family Room
No
Kitchens
1
Total Kitchens
1
Fireplace Features
Yes
Bedrooms
2
Total Bedrooms
2
Washrooms
3
Square Footage
1100-1500 sqft
Basement
Finished,Walk-Up
Heating Source
Gas
Heating Fuel
Forced Air
Air Conditioning
Central Air
Family Room
No
Kitchens
1
Total Kitchens
1
Fireplace Features
Yes
Exterior
Depth
105.76
Front
50.0
Driveway
Private Double
Lot Size
50 x 105.76 ft
Pool
None
Parking Spaces
4
Total Parking Spaces
5.00
Parking Description
Attached
Garage Spaces
1
Zoning
R2- Low Density Residential - Large Lot
Depth
105.76
Front
50.0
Driveway
Private Double
Lot Size
50 x 105.76 ft
Pool
None
Parking Spaces
4
Total Parking Spaces
5.00
Parking Description
Attached
Garage Spaces
1
Zoning
R2- Low Density Residential - Large Lot
Building Description
Style
Bungalow
Home Type
House
Subtype
Detached
Year Built
51-99
Property Orientation
South
Exterior Finish
Stucco (Plaster)
Sewers
Sewer
Water Supply
Municipal
Possession Date
7/31/2026
Style
Bungalow
Home Type
House
Subtype
Detached
Year Built
51-99
Property Orientation
South
Exterior Finish
Stucco (Plaster)
Sewers
Sewer
Water Supply
Municipal
Possession Date
7/31/2026
Community
Community
Ancaster
Community
Ancaster
Taxes & Fees
Taxes
$5,764 /yr
Tax Year
2026
Occupancy
Owner
Taxes
$5,764 /yr
Tax Year
2026
Occupancy
Owner
Room Types
Bathroom
Combined w/Primary, 5 Pc Ensuite
Dimensions 11.84 x 10.01 feet
118.52 sqft
Bathroom
3 Pc Bath
Dimensions 7.35 x 7.09 feet
52.11 sqft
Bedroom
5 Pc Ensuite
Dimensions 14.34 x 10.07 feet
144.4 sqft
Bedroom 2
-
Dimensions 10.07 x 11.15 feet
112.28 sqft
Den
-
Dimensions 11.15 x 12.07 feet
134.58 sqft
Dining Room
-
Dimensions 9.84 x 10.6 feet
104.3 sqft
Foyer
-
Dimensions 6.43 x 5.09 feet
32.73 sqft
Kitchen
-
Dimensions 11.91 x 10.6 feet
126.25 sqft
Living Room
Gas Fireplace
Dimensions 12.66 x 22.08 feet
279.53 sqft
Powder Room
2 Pc Bath, Combined w/Laundry
Dimensions 7.51 x 6.27 feet
47.09 sqft
Sunroom
-
Dimensions 9.74 x 9.15 feet
89.12 sqft
Utility Room
-
Dimensions 12.4 x 11.42 feet
141.61 sqft
Similar Properties(No results)
Mortgage Calculator
Calculate your estimated monthly mortgage payment
Price
$1,199,999
$
%
%
Total cost of mortgage
$0
Monthly payment
By clicking Save, we will calculate your estimated mortgage for all properties using the saved values (down payment percentage, interest rate, and amortization).
The accuracy and applicability of this calculator are not guaranteed.