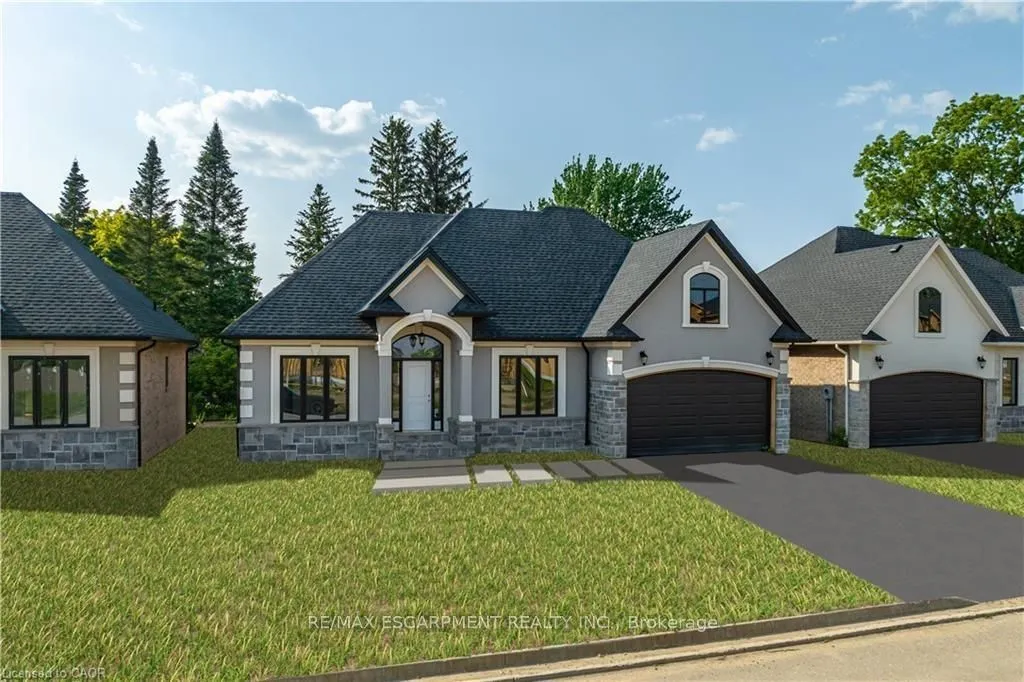
Sign In or Create a Free Account to see full details of this property
Key Facts
Key facts for 41 Cesar Place
Property Type
House, Bungalow
Parking
Attached 2 garage, 2 parking
MLS #
X12812824
Size
1500-2000 sqft
Basement
Full,Unfinished
Listed on
2026-02-23
Lot size
60 x 106.0
Tax
-
Days on Market
232
Approximate Age
New
Maintenance Fee
-
Description
PRIVATE LENDING AVAILABLE BY THE BUILDER. 2.5% INTEREST, 10% DOWN. FULLY OPEN Brand New bungalow homes on Executive lots in the Heart of Ancaster, tucked away on a safe & quiet cul de sac road. This particular bungalow holds 1650sf. with 3 beds, open living space and 2 baths with main floor laundry ...for easy living Loaded with pot lights, granite/quartz counter tops, and hardwood flooring of your choice. Take this opportunity to be the first owner of this home and make it your own! Seconds to Hwy Access, all amenities & restaurants. All Room sizes are approx, Changes have been made to floor plan layout. Built and can be shown.
Full Property Details
Interior
Bedrooms
3
Total Bedrooms
3
Washrooms
2
Square Footage
1500-2000 sqft
Basement
Full,Unfinished
Heating Source
Gas
Heating Fuel
Forced Air
Air Conditioning
Central Air
Family Room
Yes
Kitchens
1
Total Kitchens
1
Fireplace Features
Yes
Bedrooms
3
Total Bedrooms
3
Washrooms
2
Square Footage
1500-2000 sqft
Basement
Full,Unfinished
Heating Source
Gas
Heating Fuel
Forced Air
Air Conditioning
Central Air
Family Room
Yes
Kitchens
1
Total Kitchens
1
Fireplace Features
Yes
Exterior
Depth
106.0
Front
60.0
Acreage
< .50
Driveway
Private Double
Lot Size
60 x 106.0 ft
Pool
None
Parking Spaces
2
Total Parking Spaces
4.00
Parking Description
Attached
Garage Spaces
2
Depth
106.0
Front
60.0
Acreage
< .50
Driveway
Private Double
Lot Size
60 x 106.0 ft
Pool
None
Parking Spaces
2
Total Parking Spaces
4.00
Parking Description
Attached
Garage Spaces
2
Building Description
Style
Bungalow
Home Type
House
Subtype
Detached
Year Built
New
Property Orientation
North
Exterior Finish
Stone,Stucco (Plaster)
Sewers
Sewer
Water Supply
Municipal
Possession Date
No Data
Style
Bungalow
Home Type
House
Subtype
Detached
Year Built
New
Property Orientation
North
Exterior Finish
Stone,Stucco (Plaster)
Sewers
Sewer
Water Supply
Municipal
Possession Date
No Data
Community
Community
Ancaster
Community
Ancaster
Taxes & Fees
Tax Year
2025
Occupancy
Vacant
Tax Year
2025
Occupancy
Vacant
Room Types
Bathroom
4 Pc Bath
Dimensions 5.41 x 16.67 feet
90.18 sqft
Bathroom
4 Pc Bath
Dimensions 7.25 x 7.51 feet
54.45 sqft
Bedroom 2
-
Dimensions 10.99 x 11.09 feet
121.88 sqft
Bedroom 3
-
Dimensions 10.99 x 10.99 feet
120.78 sqft
Kitchen
-
Dimensions 13.32 x 17.16 feet
228.57 sqft
Laundry
-
Dimensions 6.5 x 7.51 feet
48.82 sqft
Living Room
-
Dimensions 18.93 x 13.16 feet
249.12 sqft
Primary Bedroom
-
Dimensions 11.91 x 15.75 feet
187.58 sqft
Similar Properties(No results)
Mortgage Calculator
Calculate your estimated monthly mortgage payment
Price
$1,499,999
$
%
%
Total cost of mortgage
$0
Monthly payment
By clicking Save, we will calculate your estimated mortgage for all properties using the saved values (down payment percentage, interest rate, and amortization).
The accuracy and applicability of this calculator are not guaranteed.