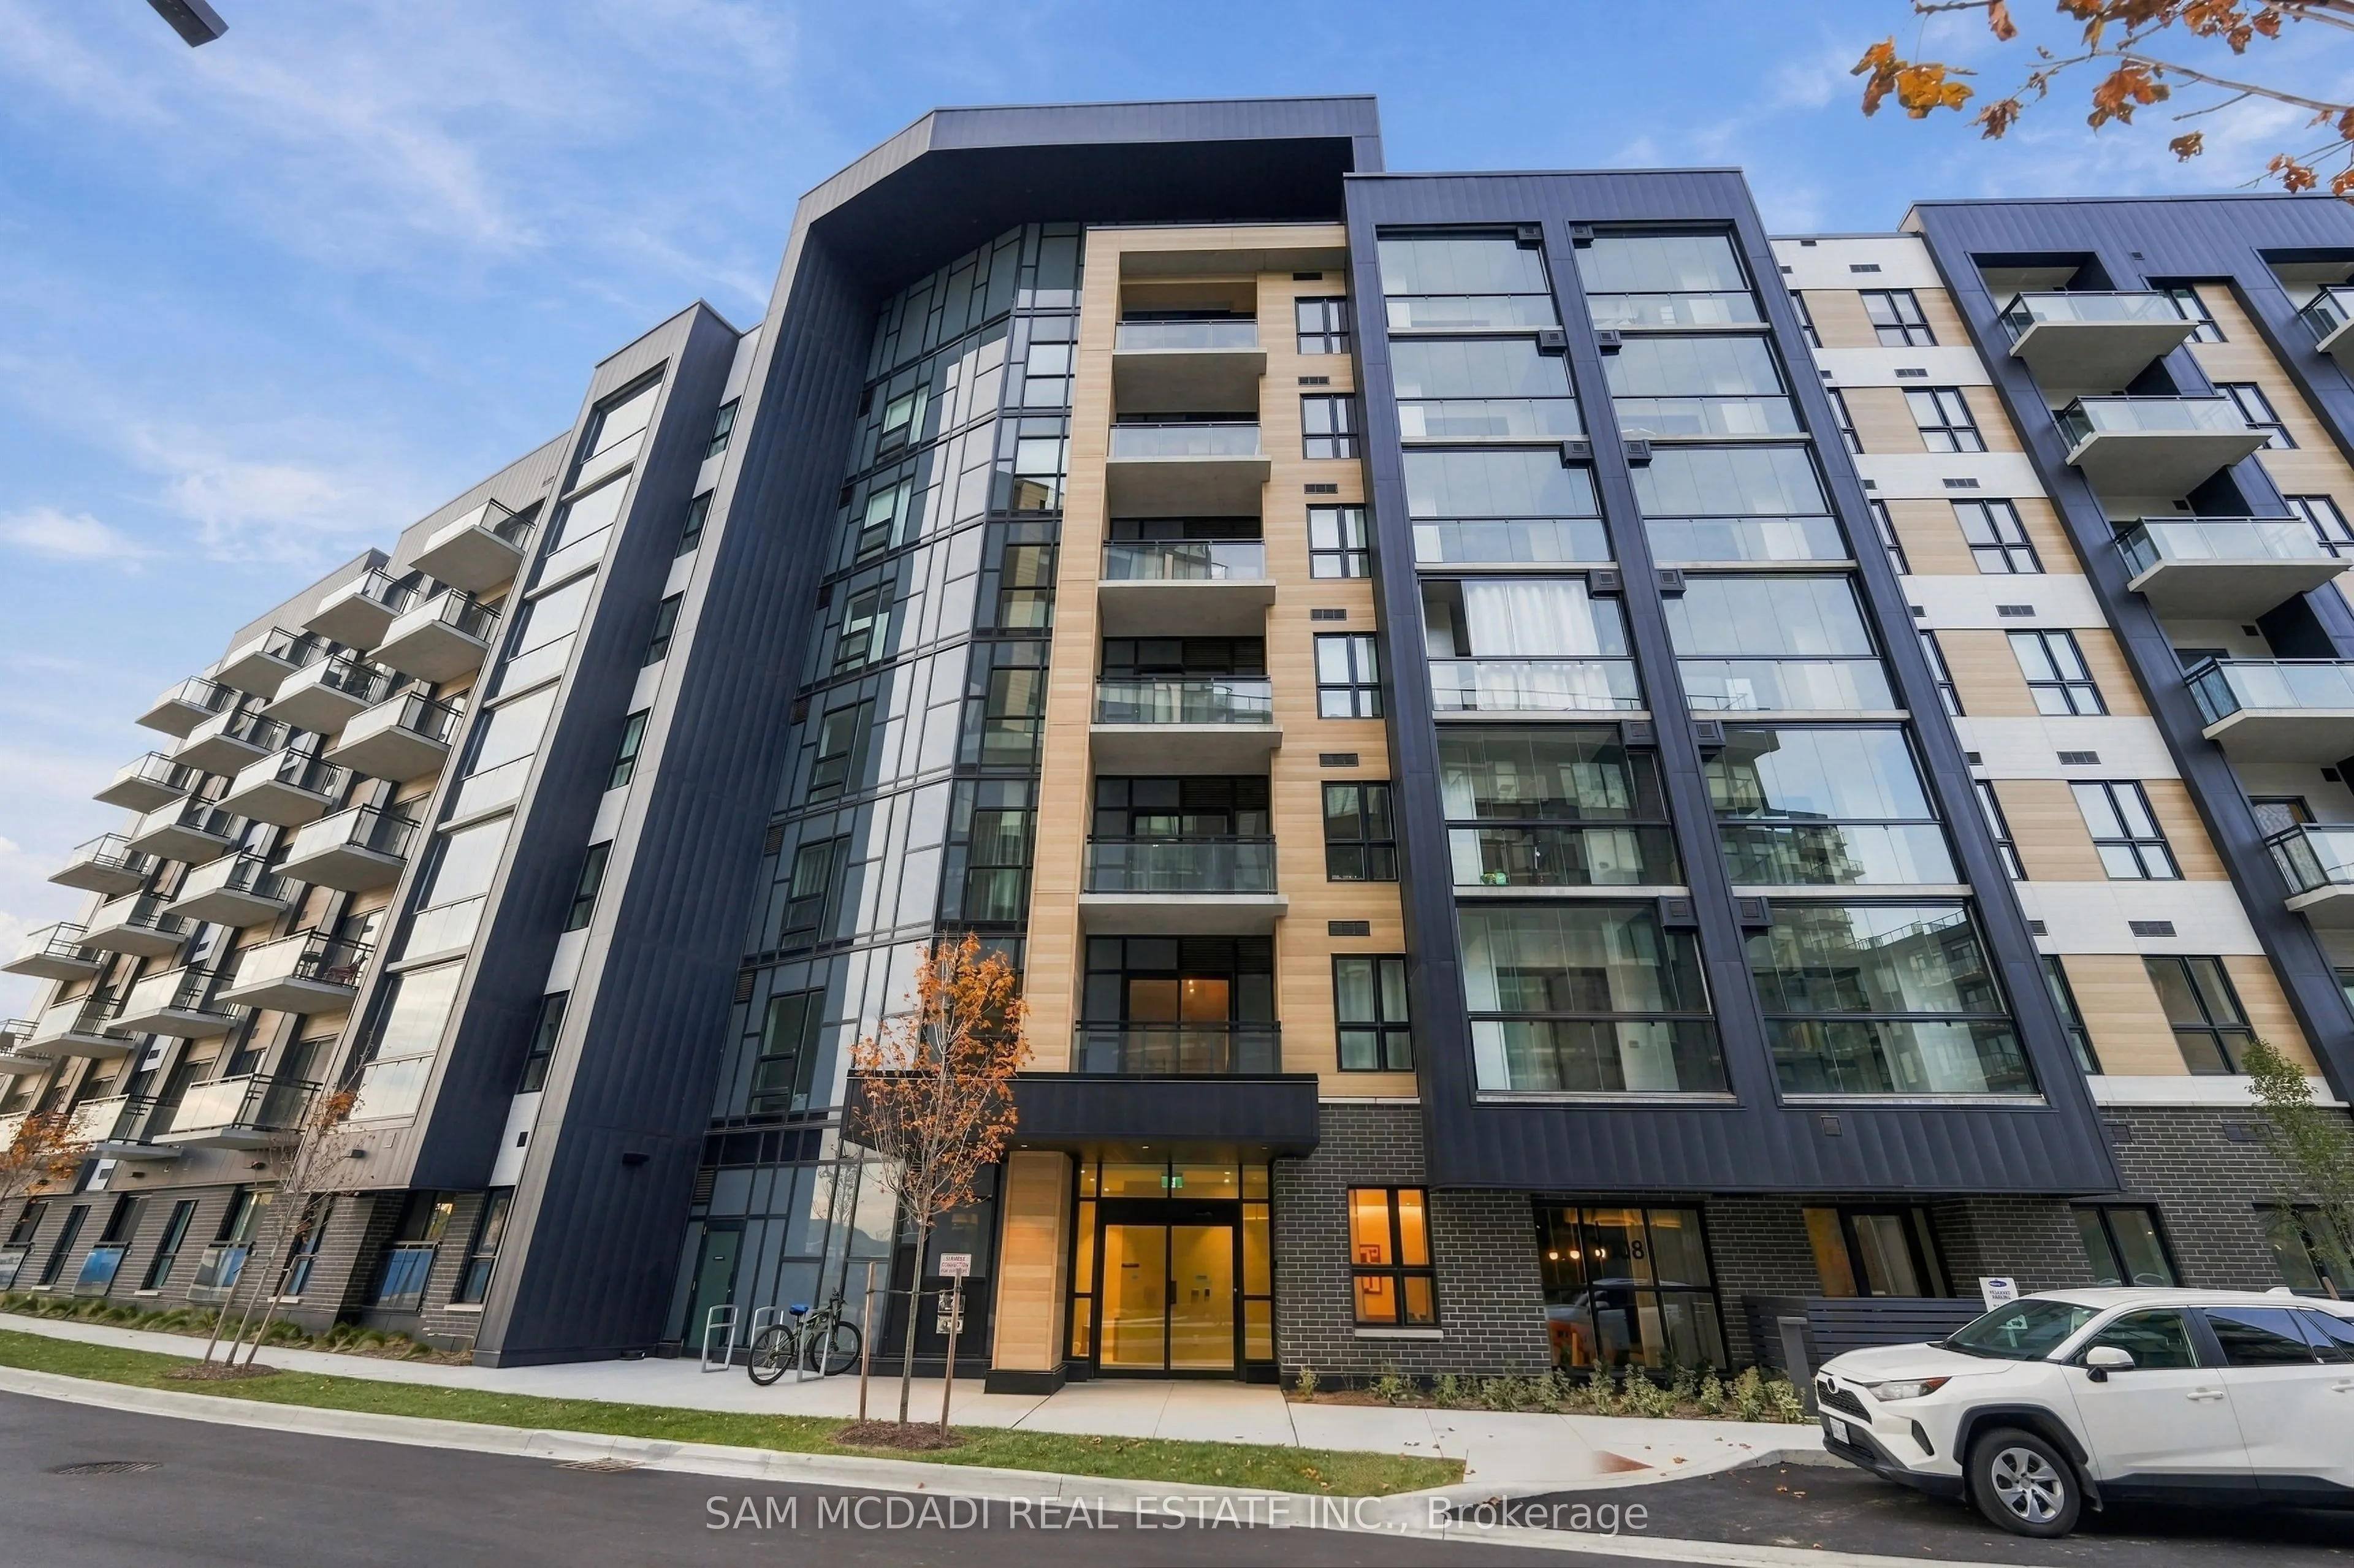
Key facts for 3008 William Cutmore Boulevard N #314
Property Type
Condo, Apartment
Parking
1 garage, 1 parking
MLS #
W14151536
Size
600-699 sqft
Basement
None
Listed on
2026-11-05
Lot size
-
Tax
-
Days on Market
0
Approximate Age
New
Maintenance Fee
-
Common Elements, Par...
Description
Welcome to this brand-new, never-lived-in 1-bedroom plus den suite ( with a pocket door for privacy) at ClockWork in Oakville's sought-after Upper Joshua Creek community. This bright, thoughtfully designed suite features upgraded pot lights for added brightness, an open-concept kitchen, living and d...ining area, and Whirlpool stainless steel appliances. The spacious primary bedroom offers a small walk-in closet, while the separate den with its own door provides excellent flexibility as a home office or additional bedroom. Enjoy the convenience of in-suite laundry, one full bathroom w Stand up Shower, plus additional 4pc bathroom w tub, window coverings throughout and an enclosed balcony with windows for year-round versatility. An added bonus is the private, spacious locker conveniently located beside the parking space. Residents enjoy fantastic amenities, including a fitness centre, party/social lounge and outdoor terrace with BBQ areas. Ideally situated near Dundas Street East and Ninth Line, with easy access to parks, trails, shopping, public transit and major highways. Vacant, unfurnished and available immediately. A fantastic opportunity to be the first to call this beautiful suite home! Looking for Qualified Tenant.