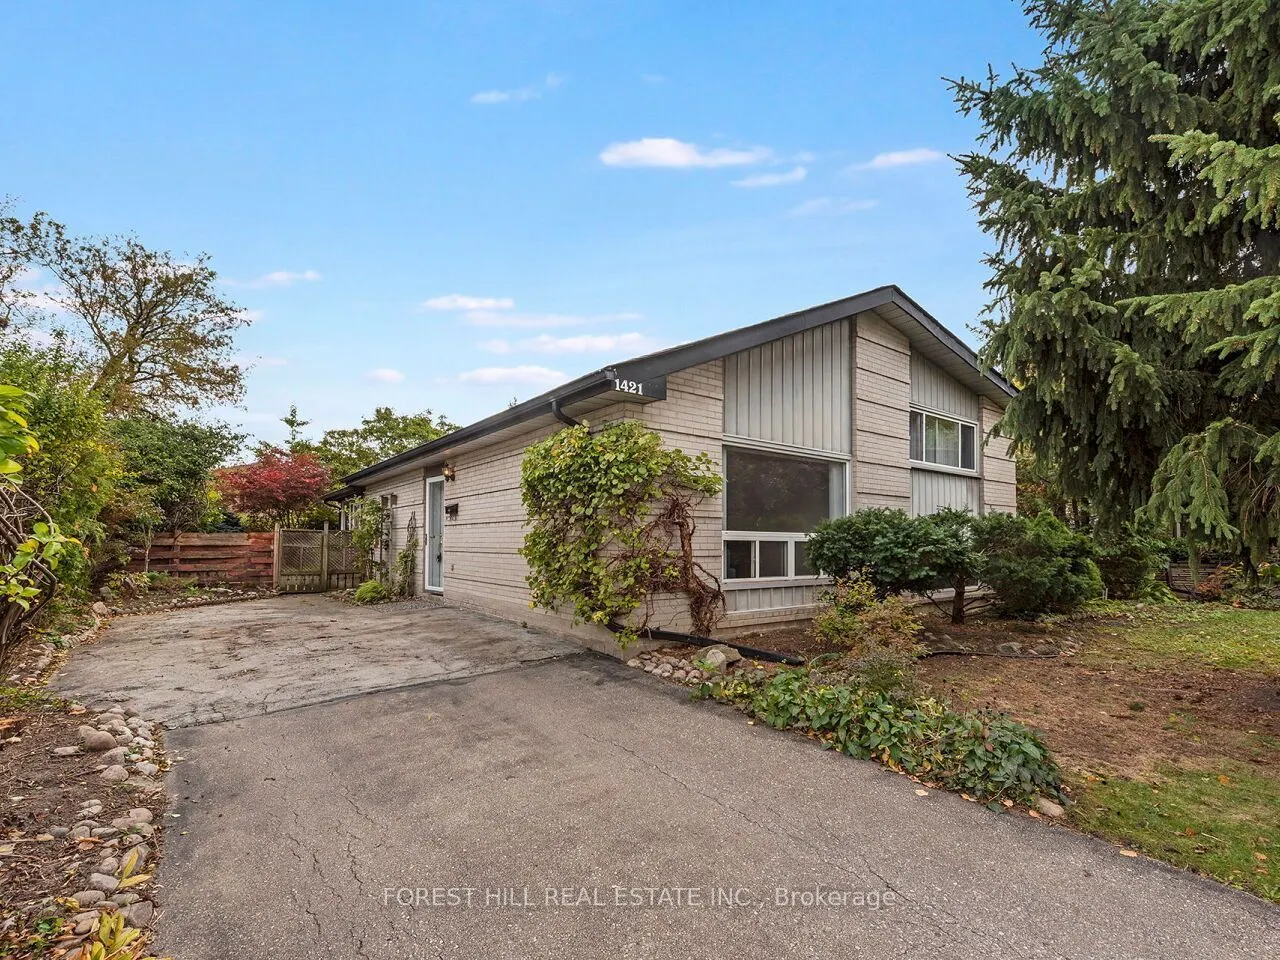
3 Bedroom Home Situated On A Wide Pie-Shaped Lot At The End Of A Private Court! Bright Living Room Features Vaulted Ceilings, Hardwood Flooring & A Large Picture Window Overlooking Mature Trees. Eat-In Kitchen Offers Stainless Steel Appliances, Wood Countertops & Ample Cabinetry. Sun-Filled Sunroom ...Boasts Vaulted Wood Ceilings, Expansive Windows & Picturesque Backyard Views. Finished Basement Features A Recreation Room With Above-Grade Windows & 3-Pc Bath. Convenient Separate Side Entrance! Private Backyard Surrounded By Mature Trees, Lush Landscaping & Gardens. Excellent Opportunity For Renovators, Investors Or Builders! Ideally Located Near Clarkson's Shops, Cafes, Rattray Marsh & Jack Darling Park, With Easy Access To The QEW, Transit & Clarkson GO Station.
By clicking Save, we will calculate your estimated mortgage for all properties using the saved values (down payment percentage, interest rate, and amortization).
The accuracy and applicability of this calculator are not guaranteed.