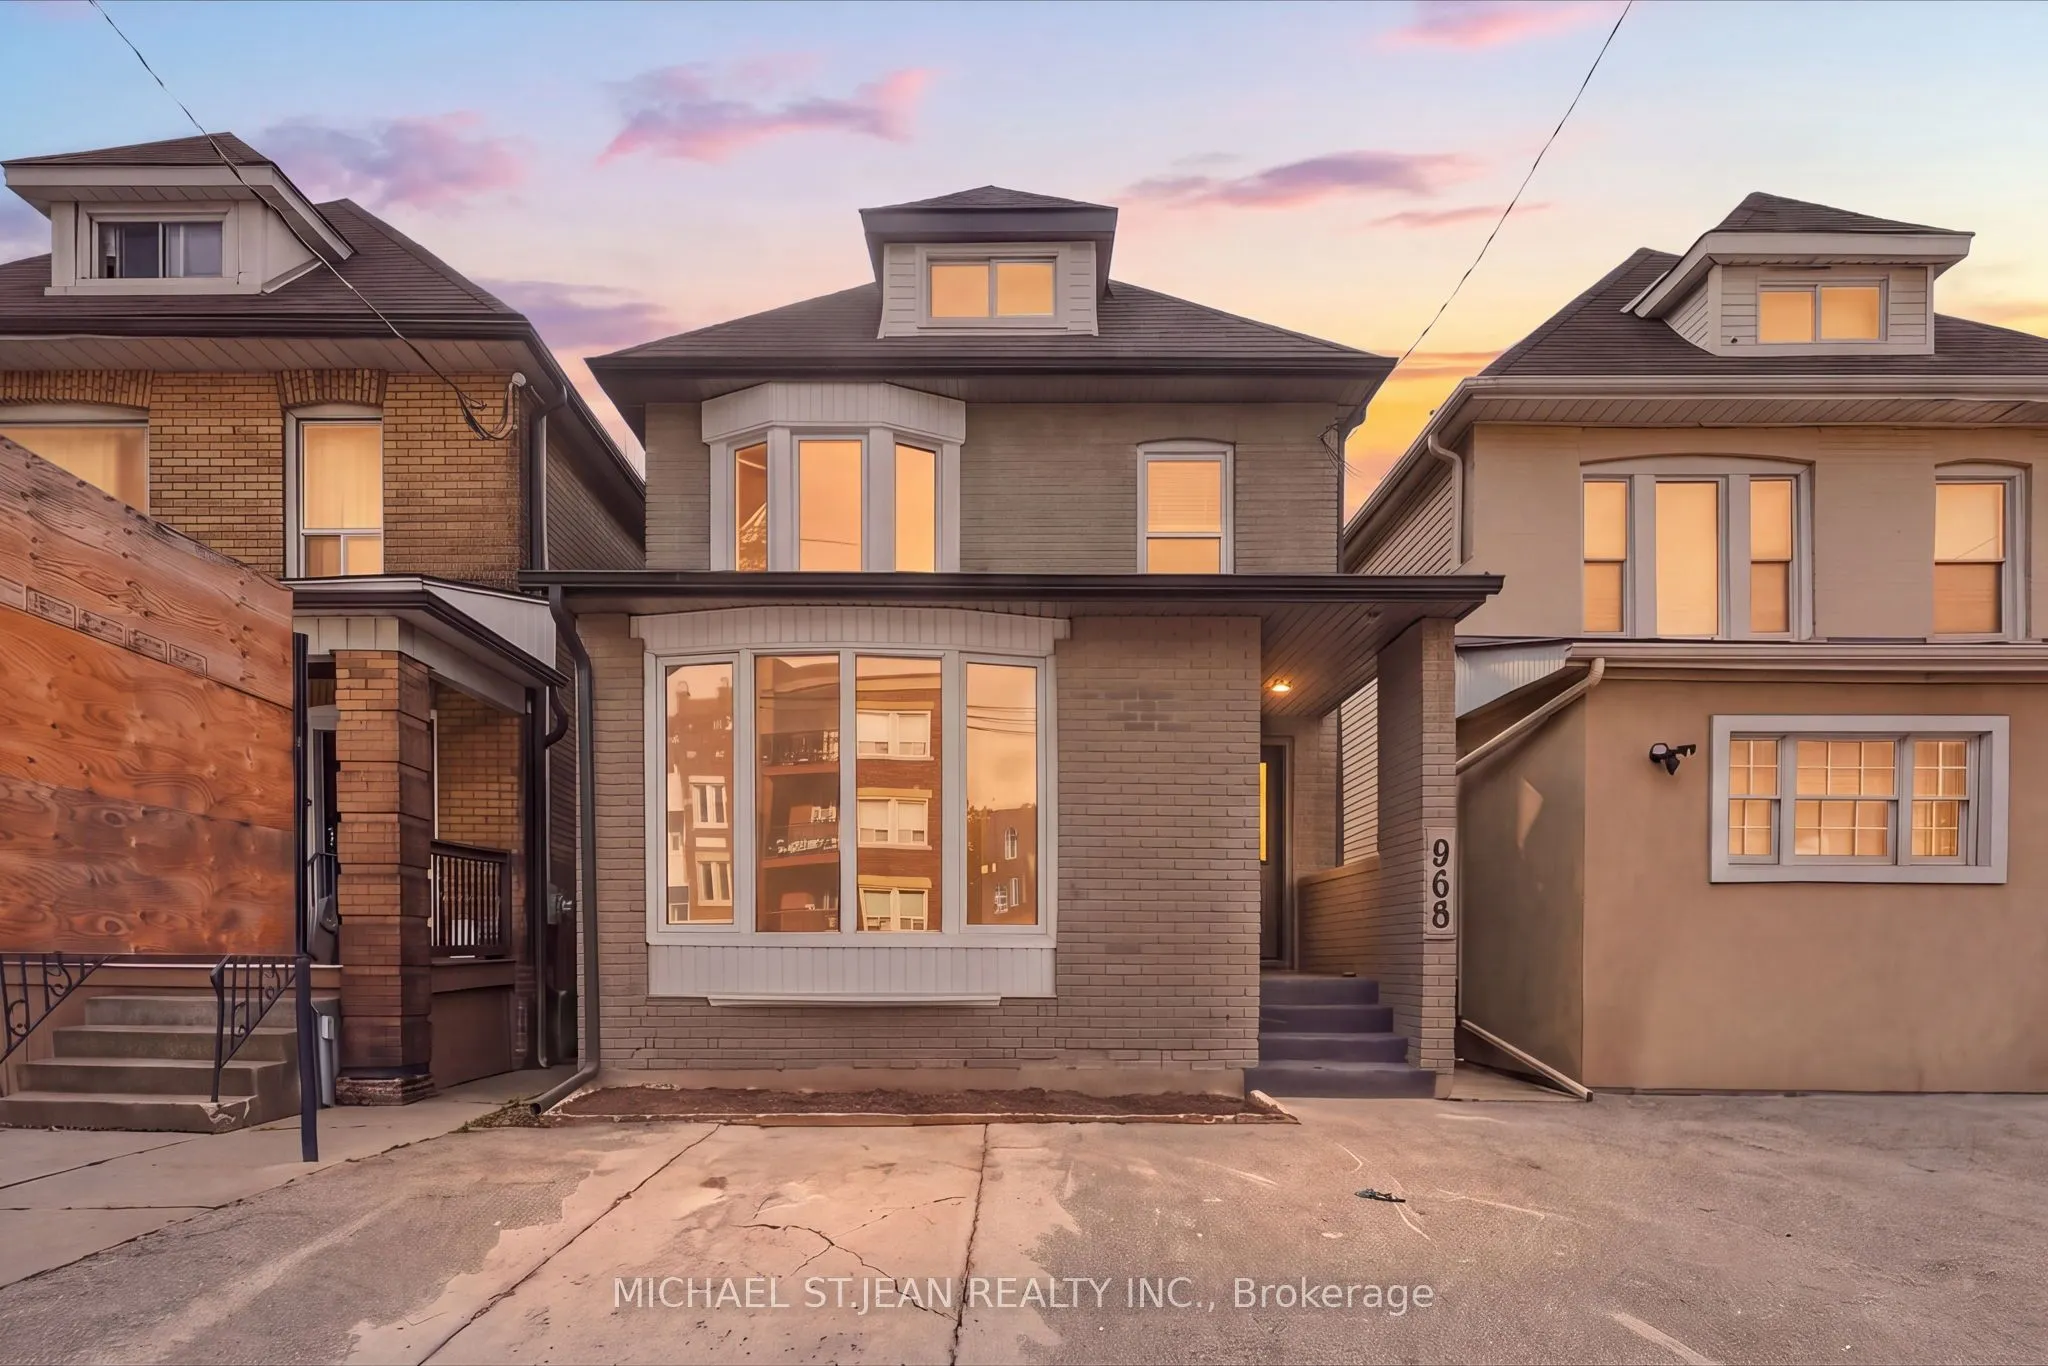
Sign In or Create a Free Account to see full details of this property
Key Facts
Key facts for 968 Main Street E
Property Type
Commercial
Parking
Single Detached
MLS #
X14167988
Size
-
Basement
-
Listed on
2026-11-10
Lot size
25 x 116.58
Tax
$3,774.05 /yr
Days on Market
0
Approximate Age
-
Maintenance Fee
-
Description
4 UNITS - ALL COMPLETELY SEPARATELY METERED! An exceptional mixed-use investment opportunity offering the ultimate combination of live/work flexibility, commercial exposure, and income potential. Featuring a prominent commercial storefront, dedicated office space, heated garage and storage, this ver...satile property is ideally suited for business owners, investors, and tenants seeking a prime location. Extensively renovated in 2026, with a brand-new HVAC system and newly updated electrical and plumbing. Strategically positioned along Main Street East, steps from Gage Park, offering unsurpassed visibility, exceptional exposure, and convenient access to surrounding amenities and major transportation routes. The commercial unit includes dedicated billboard signage space, providing an outstanding opportunity for business branding and advertising. An ideal location for a wide variety of commercial uses, with the added flexibility of residential and workspace accommodations. A rare opportunity to establish your business, generate multiple income streams, or capitalize on a highly visible mixed-use property in one of Hamilton's established commercial corridors.
Full Property Details
General
Business Type
Apts - 2 To 5 Units
Total Area
2044.00 Square Feet
Sprinklers
-
Drive-In Level Shipping Doors
-
Double Man Shipping Doors
-
Grade Level Shipping Doors
-
Truck Level Shipping Doors
-
Business Type
Apts - 2 To 5 Units
Total Area
2044.00 Square Feet
Sprinklers
-
Drive-In Level Shipping Doors
-
Double Man Shipping Doors
-
Grade Level Shipping Doors
-
Truck Level Shipping Doors
-
Interior
Washrooms
0
Heating Fuel
Gas Forced Air Closed
Air Conditioning
Yes
Washrooms
0
Heating Fuel
Gas Forced Air Closed
Air Conditioning
Yes
Exterior
Depth
116.58
Front
25.0
Lot Size
25 x 116.58 ft
Parking Spaces
-
Total Parking Spaces
-
Parking Description
Single Detached
Garage Spaces
-
Zoning
C2
Depth
116.58
Front
25.0
Lot Size
25 x 116.58 ft
Parking Spaces
-
Total Parking Spaces
-
Parking Description
Single Detached
Garage Spaces
-
Zoning
C2
Building Description
Home Type
Commercial
Subtype
Investment
Sewers
Sanitary+Storm
Water Supply
Municipal
Possession Date
No Data
Home Type
Commercial
Subtype
Investment
Sewers
Sanitary+Storm
Water Supply
Municipal
Possession Date
No Data
Community
Community
Blakeley
Community
Blakeley
Taxes & Fees
Taxes
$3,774.05 /yr
Tax Year
2026
Occupancy
Vacant
Taxes
$3,774.05 /yr
Tax Year
2026
Occupancy
Vacant
Similar Properties(No results)
Mortgage Calculator
Calculate your estimated monthly mortgage payment
Price
$824,900
$
%
%
Monthly payment
By clicking Save, we will calculate your estimated mortgage for all properties using the saved values (down payment percentage, interest rate, and amortization).
The accuracy and applicability of this calculator are not guaranteed.