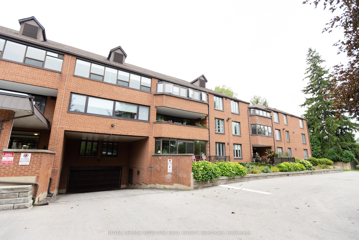
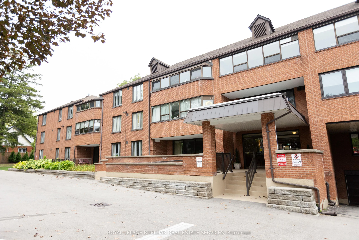
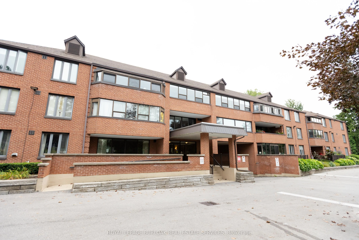
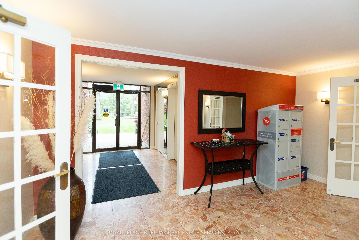
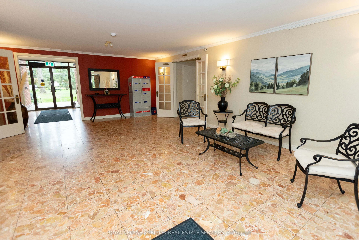
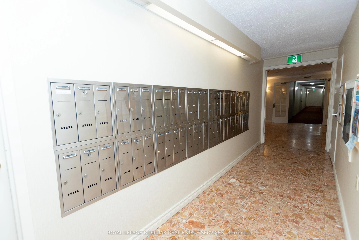
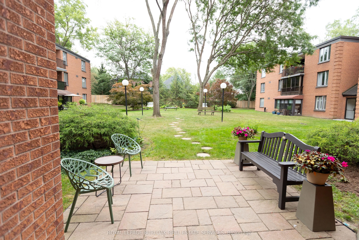
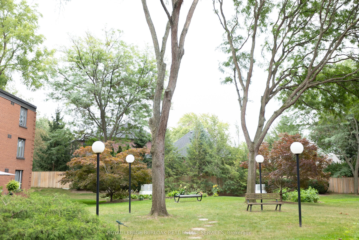
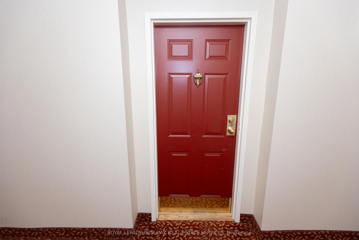
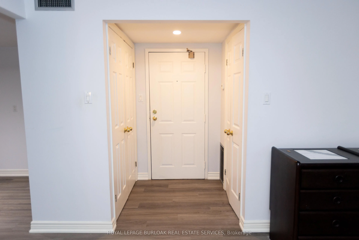
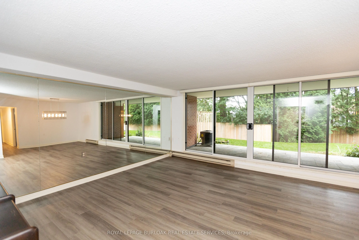
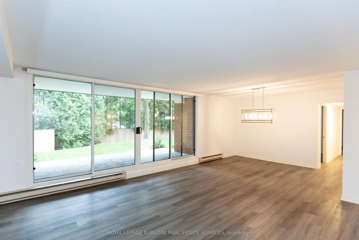
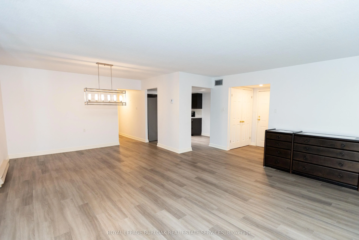
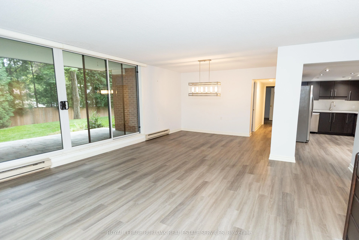
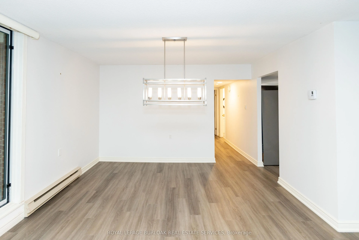
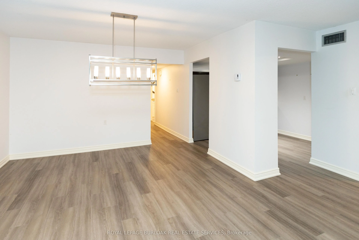
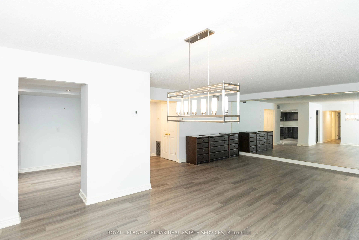
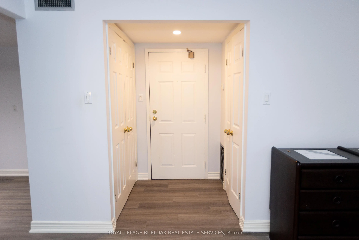
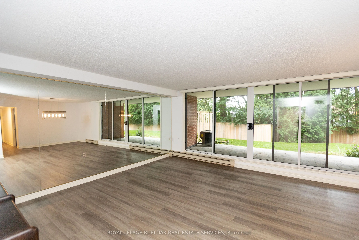
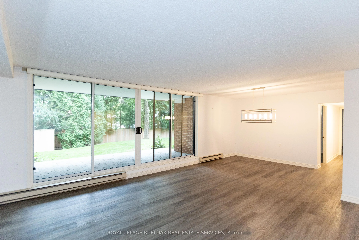
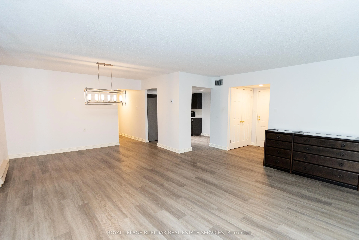
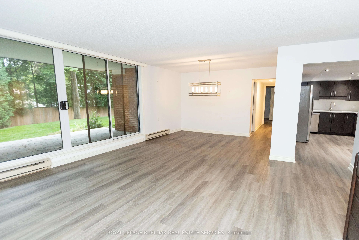
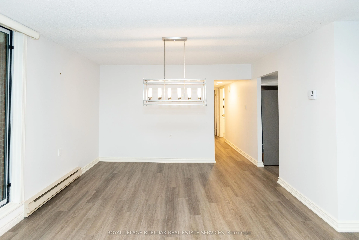
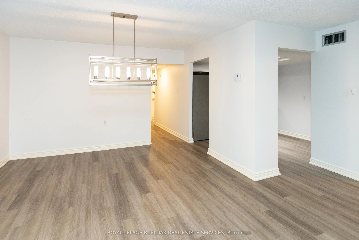
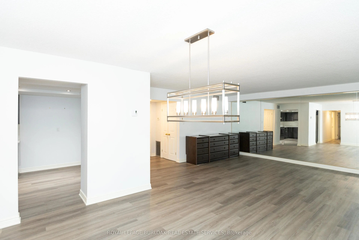
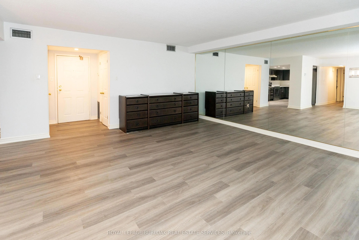
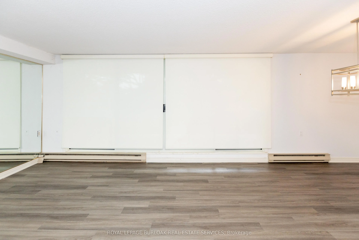
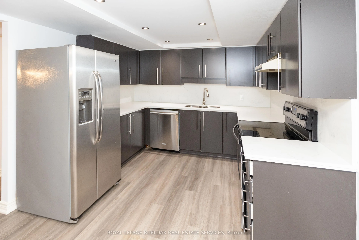
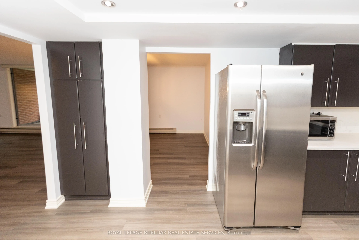
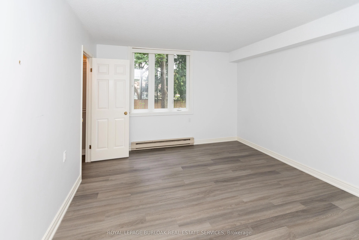
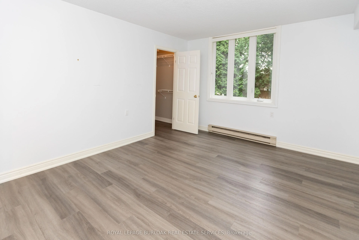
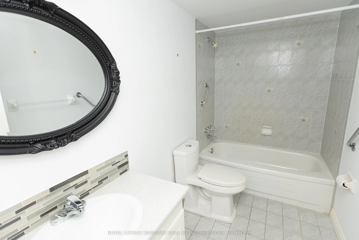
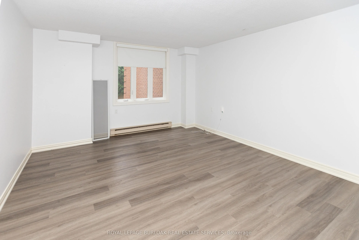
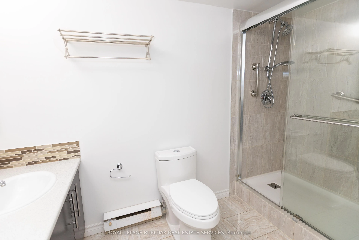
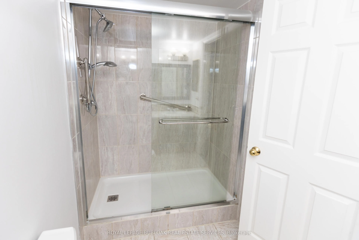
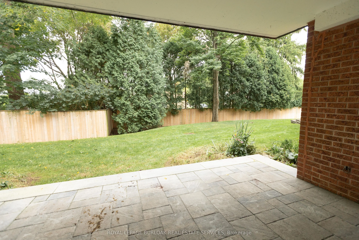
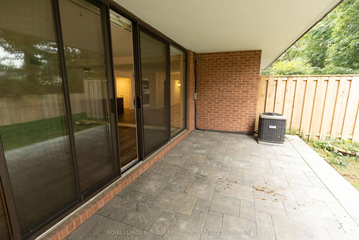
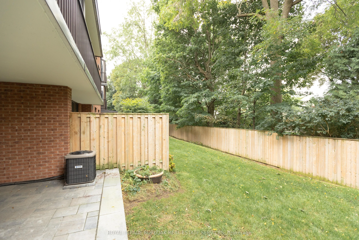
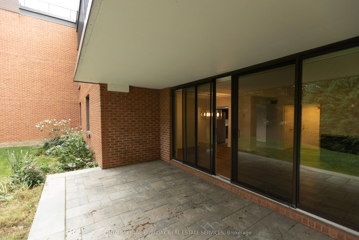
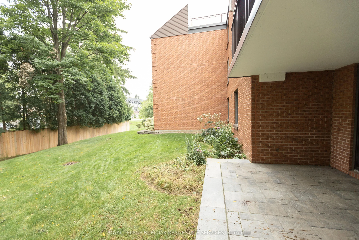
Welcome to this spacious and beautifully laid-out main-floor unit offering over 1,400 sq. ft. of comfortable living space. Featuring two generously sized bedrooms and two bathrooms, this home offers plenty of room to relax and entertain. The large primary bedroom includes a private ensuite, while th...e second bedroom provides excellent space for family, guests, or a home office. Enjoy the added benefit of a private walk-out terrace-perfect for morning coffee or unwinding outdoors. Ideally located close to shopping, dining, parks, transit, and all the amenities you need. A wonderful opportunity in a fantastic location-don't miss it!
Full Property Details
Interior
Bedrooms
2
Total Bedrooms
2
Washrooms
2
Square Footage
1400-1599 sqft
Basement
None
Heating Source
Electric
Heating Fuel
Baseboard
Air Conditioning
Central Air
Family Room
Yes
Kitchens
1
Total Kitchens
1
Fireplace Features
No
Bedrooms
2
Total Bedrooms
2
Washrooms
2
Square Footage
1400-1599 sqft
Basement
None
Heating Source
Electric
Heating Fuel
Baseboard
Air Conditioning
Central Air
Family Room
Yes
Kitchens
1
Total Kitchens
1
Fireplace Features
No
Exterior
Parking Spaces
2
Total Parking Spaces
2.00
Garage Spaces
2
Balcony
Terrace
Parking Spaces
2
Total Parking Spaces
2.00
Garage Spaces
2
Balcony
Terrace
Building Description
Style
1 Storey/Apt
Home Type
Condo
Subtype
Condo Apartment
Property Orientation
South
Exterior Finish
Brick
Possession Date
No Data
Locker
Common
Style
1 Storey/Apt
Home Type
Condo
Subtype
Condo Apartment
Property Orientation
South
Exterior Finish
Brick
Possession Date
No Data
Locker
Common
Community
Community
Ancaster
Community
Ancaster
Taxes & Fees
Taxes
$4,106.28 /yr
Tax Year
2026
Occupancy
Vacant
Maintenance Fee
$957.70/mo
Common Elements
Included
Parking
Included
Water
Included
Building Insurance
Included
Taxes
$4,106.28 /yr
Tax Year
2026
Occupancy
Vacant
Maintenance Fee
$957.70/mo
Common Elements
Included
Parking
Included
Water
Included
Building Insurance
Included
Other
Pets
Yes-with Restrictions
Pets
Yes-with Restrictions
Room Types
Bedroom 2
-
Dimensions 15.49 x 12.01 feet
186.03 sqft
Dining Room
-
Dimensions 12.5 x 10.01 feet
125.12 sqft
Kitchen
-
Dimensions 15.49 x 8.5 feet
131.66 sqft
Laundry
-
Dimensions 9.51 x 5.51 feet
52.4 sqft
Living Room
-
Dimensions 13.91 x 17.16 feet
238.7 sqft
Primary Bedroom
-
Dimensions 18.5 x 12.99 feet
240.32 sqft
Similar Properties(No results)
Mortgage Calculator
Calculate your estimated monthly mortgage payment
Price
$499,900
$
%
%
Total cost of mortgage
$0
Monthly payment
By clicking Save, we will calculate your estimated mortgage for all properties using the saved values (down payment percentage, interest rate, and amortization).
The accuracy and applicability of this calculator are not guaranteed.