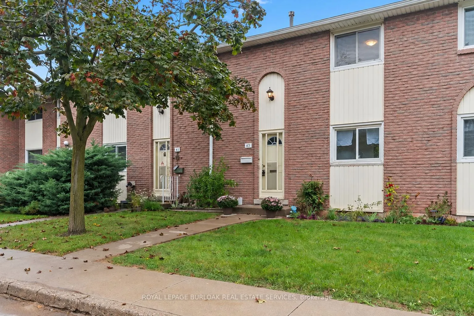
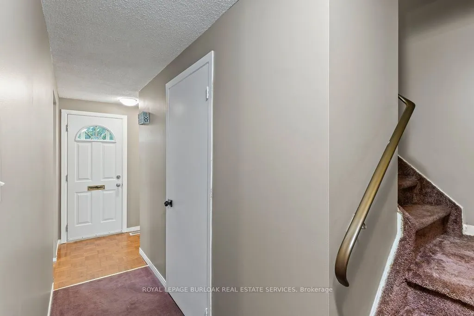
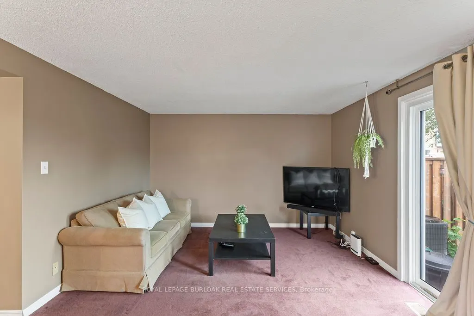
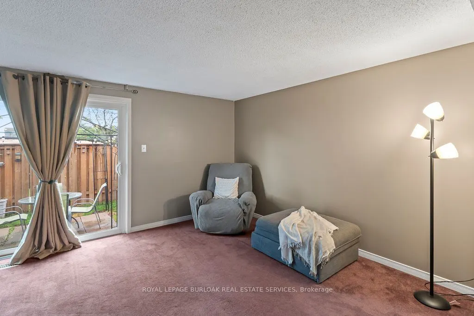
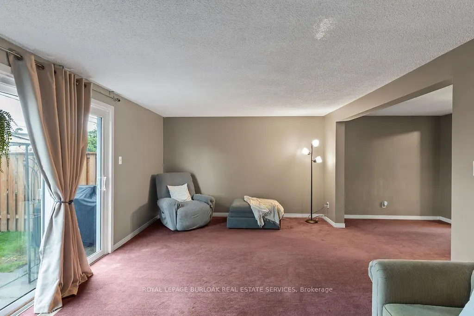
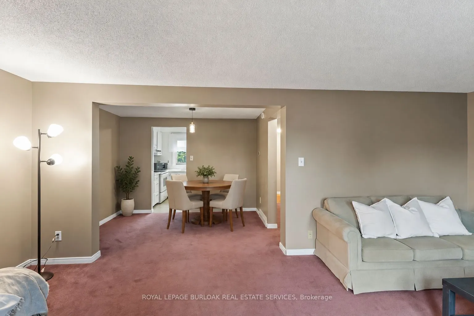
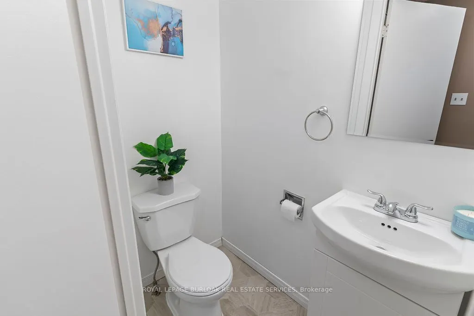
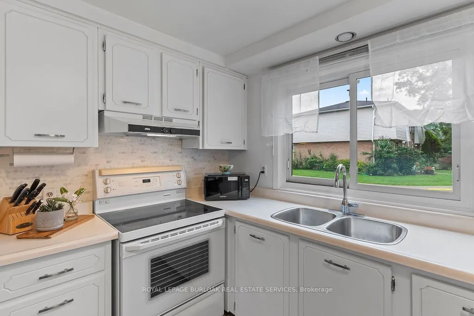
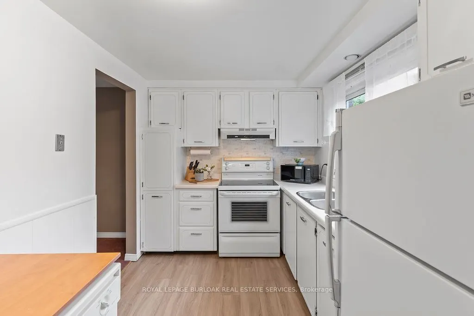
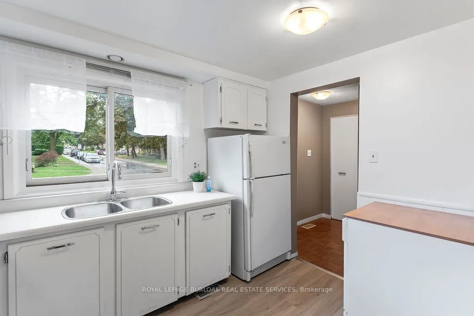
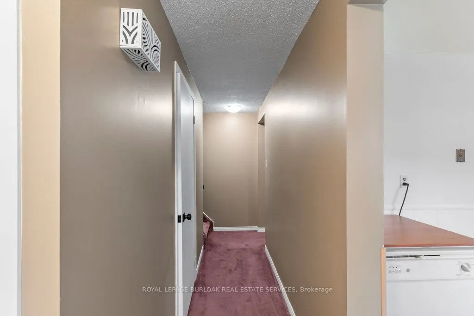
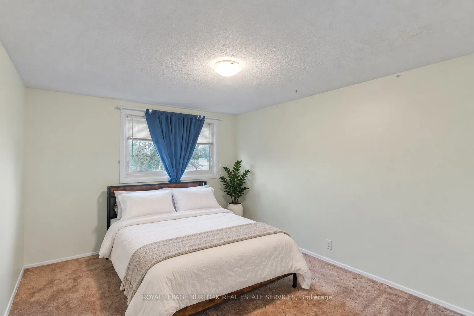
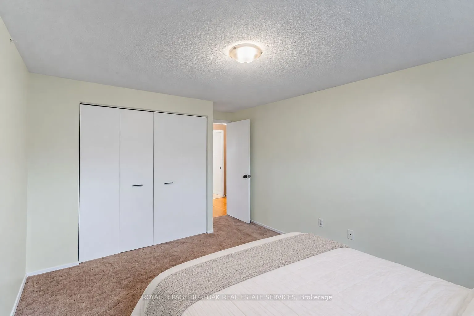
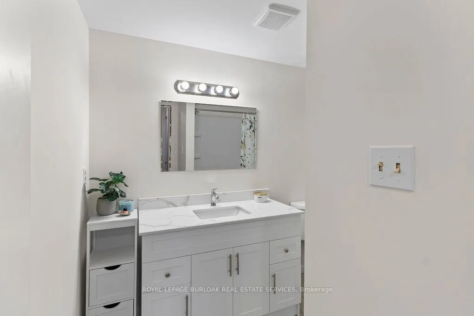
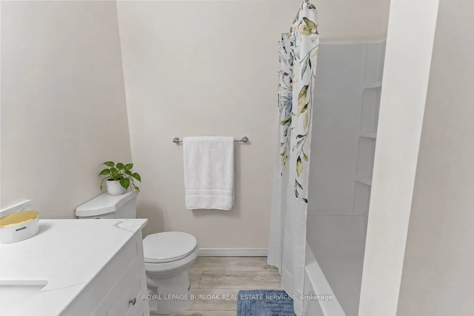
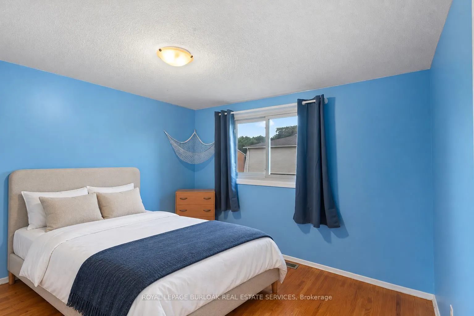
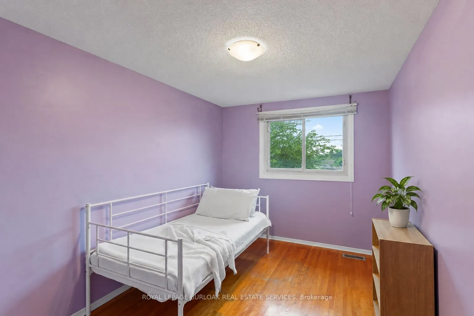
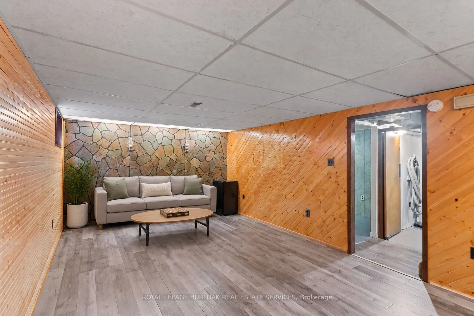
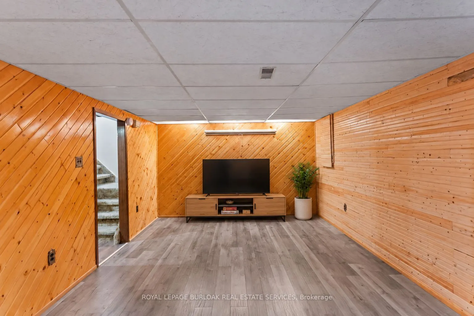
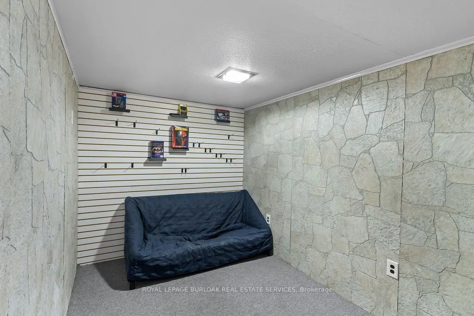
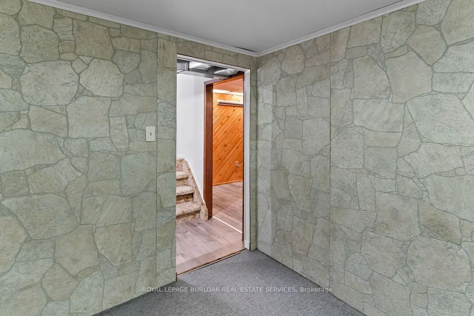
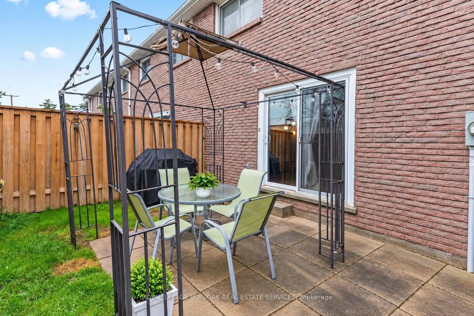
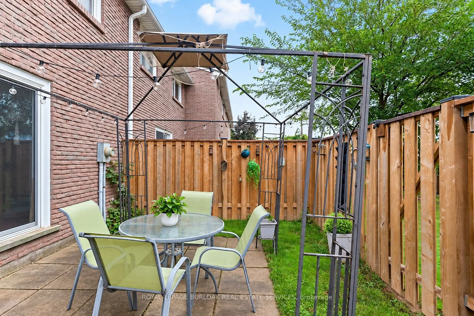
Calling all first-time home buyers, young families and savvy investors! Welcome to this charming three-bedroom, two bath townhome, located in the coveted, family-friendly Cherry Heights complex in Stoney Creek. Complete with bright updated kitchen and bathrooms, with premium Moen faucets installed,... this property will not disappoint. Spacious, open-concept living and dining area is a perfect place to entertain, with convenient main level powder room adjacent to the foyer. Quaint, newly-fenced private yard, with gazebo, emotes a welcoming warmth. Ascend the stairs to three, spacious bedrooms and a four-piece newly-updated bathroom. In the lower level, one will find a newly-floored recreation room, an extra room that can be utilized as a den or playroom, laundry and utility room, with ample storage. Exclusive parking space is mere steps away. Conveniently located to major highways, shopping, transit, parks and schools. Don't miss the opportunity to bring your vision to this spacious townhome, which provides the convenience of condo living while still having the space and feel of a traditional townhouse!
Full Property Details
Interior
Bedrooms
3
Total Bedrooms
3
Washrooms
2
Square Footage
1000-1199 sqft
Basement
Partially Finished
Heating Source
Gas
Heating Fuel
Forced Air
Air Conditioning
Central Air
Family Room
No
Kitchens
1
Total Kitchens
1
Fireplace Features
No
Bedrooms
3
Total Bedrooms
3
Washrooms
2
Square Footage
1000-1199 sqft
Basement
Partially Finished
Heating Source
Gas
Heating Fuel
Forced Air
Air Conditioning
Central Air
Family Room
No
Kitchens
1
Total Kitchens
1
Fireplace Features
No
Exterior
Parking Spaces
1
Total Parking Spaces
1.00
Garage Spaces
0
Balcony
None
Parking Spaces
1
Total Parking Spaces
1.00
Garage Spaces
0
Balcony
None
Building Description
Style
2-Storey
Home Type
Condo
Subtype
Condo Townhouse
Year Built
51-99
Property Orientation
South West
Exterior Finish
Brick,Vinyl Siding
Possession Date
No Data
Locker
None
Style
2-Storey
Home Type
Condo
Subtype
Condo Townhouse
Year Built
51-99
Property Orientation
South West
Exterior Finish
Brick,Vinyl Siding
Possession Date
No Data
Locker
None
Community
Community
Stoney Creek
Community
Stoney Creek
Taxes & Fees
Taxes
$2,456.35 /yr
Tax Year
2026
Occupancy
Vacant
Maintenance Fee
$483/mo
Cable TV
Included
Common Elements
Included
Parking
Included
Water
Included
Building Insurance
Included
Taxes
$2,456.35 /yr
Tax Year
2026
Occupancy
Vacant
Maintenance Fee
$483/mo
Cable TV
Included
Common Elements
Included
Parking
Included
Water
Included
Building Insurance
Included
Other
Pets
Yes-with Restrictions
Pets
Yes-with Restrictions
Room Types
Bathroom
4 Pc Bath
Dimensions 8.53 x 7.02 feet
59.88 sqft
Bedroom 2
Double Closet
Dimensions 10.76 x 10.66 feet
114.7 sqft
Bedroom 3
-
Dimensions 8.53 x 15.39 feet
131.28 sqft
Den
-
Dimensions 10.66 x 7.55 feet
80.48 sqft
Dining Room
Combined w/Living
Dimensions 10.63 x 7.91 feet
84.08 sqft
Kitchen
Large Window
Dimensions 10.63 x 7.91 feet
84.08 sqft
Laundry
-
Dimensions 8.5 x 12.93 feet
109.9 sqft
Living Room
Combined w/Dining
Dimensions 19.49 x 12.01 feet
234.07 sqft
Other
-
Dimensions 10.83 x 8.46 feet
91.62 sqft
Powder Room
2 Pc Bath
Dimensions 5.02 x 3.05 feet
15.31 sqft
Primary Bedroom
Double Closet
Dimensions 10.73 x 15.39 feet
165.13 sqft
Recreation
-
Dimensions 19.32 x 11.84 feet
228.75 sqft
Similar Properties(No results)
Mortgage Calculator
Calculate your estimated monthly mortgage payment
Price
$439,000
$
%
%
Total cost of mortgage
$0
Monthly payment
By clicking Save, we will calculate your estimated mortgage for all properties using the saved values (down payment percentage, interest rate, and amortization).
The accuracy and applicability of this calculator are not guaranteed.