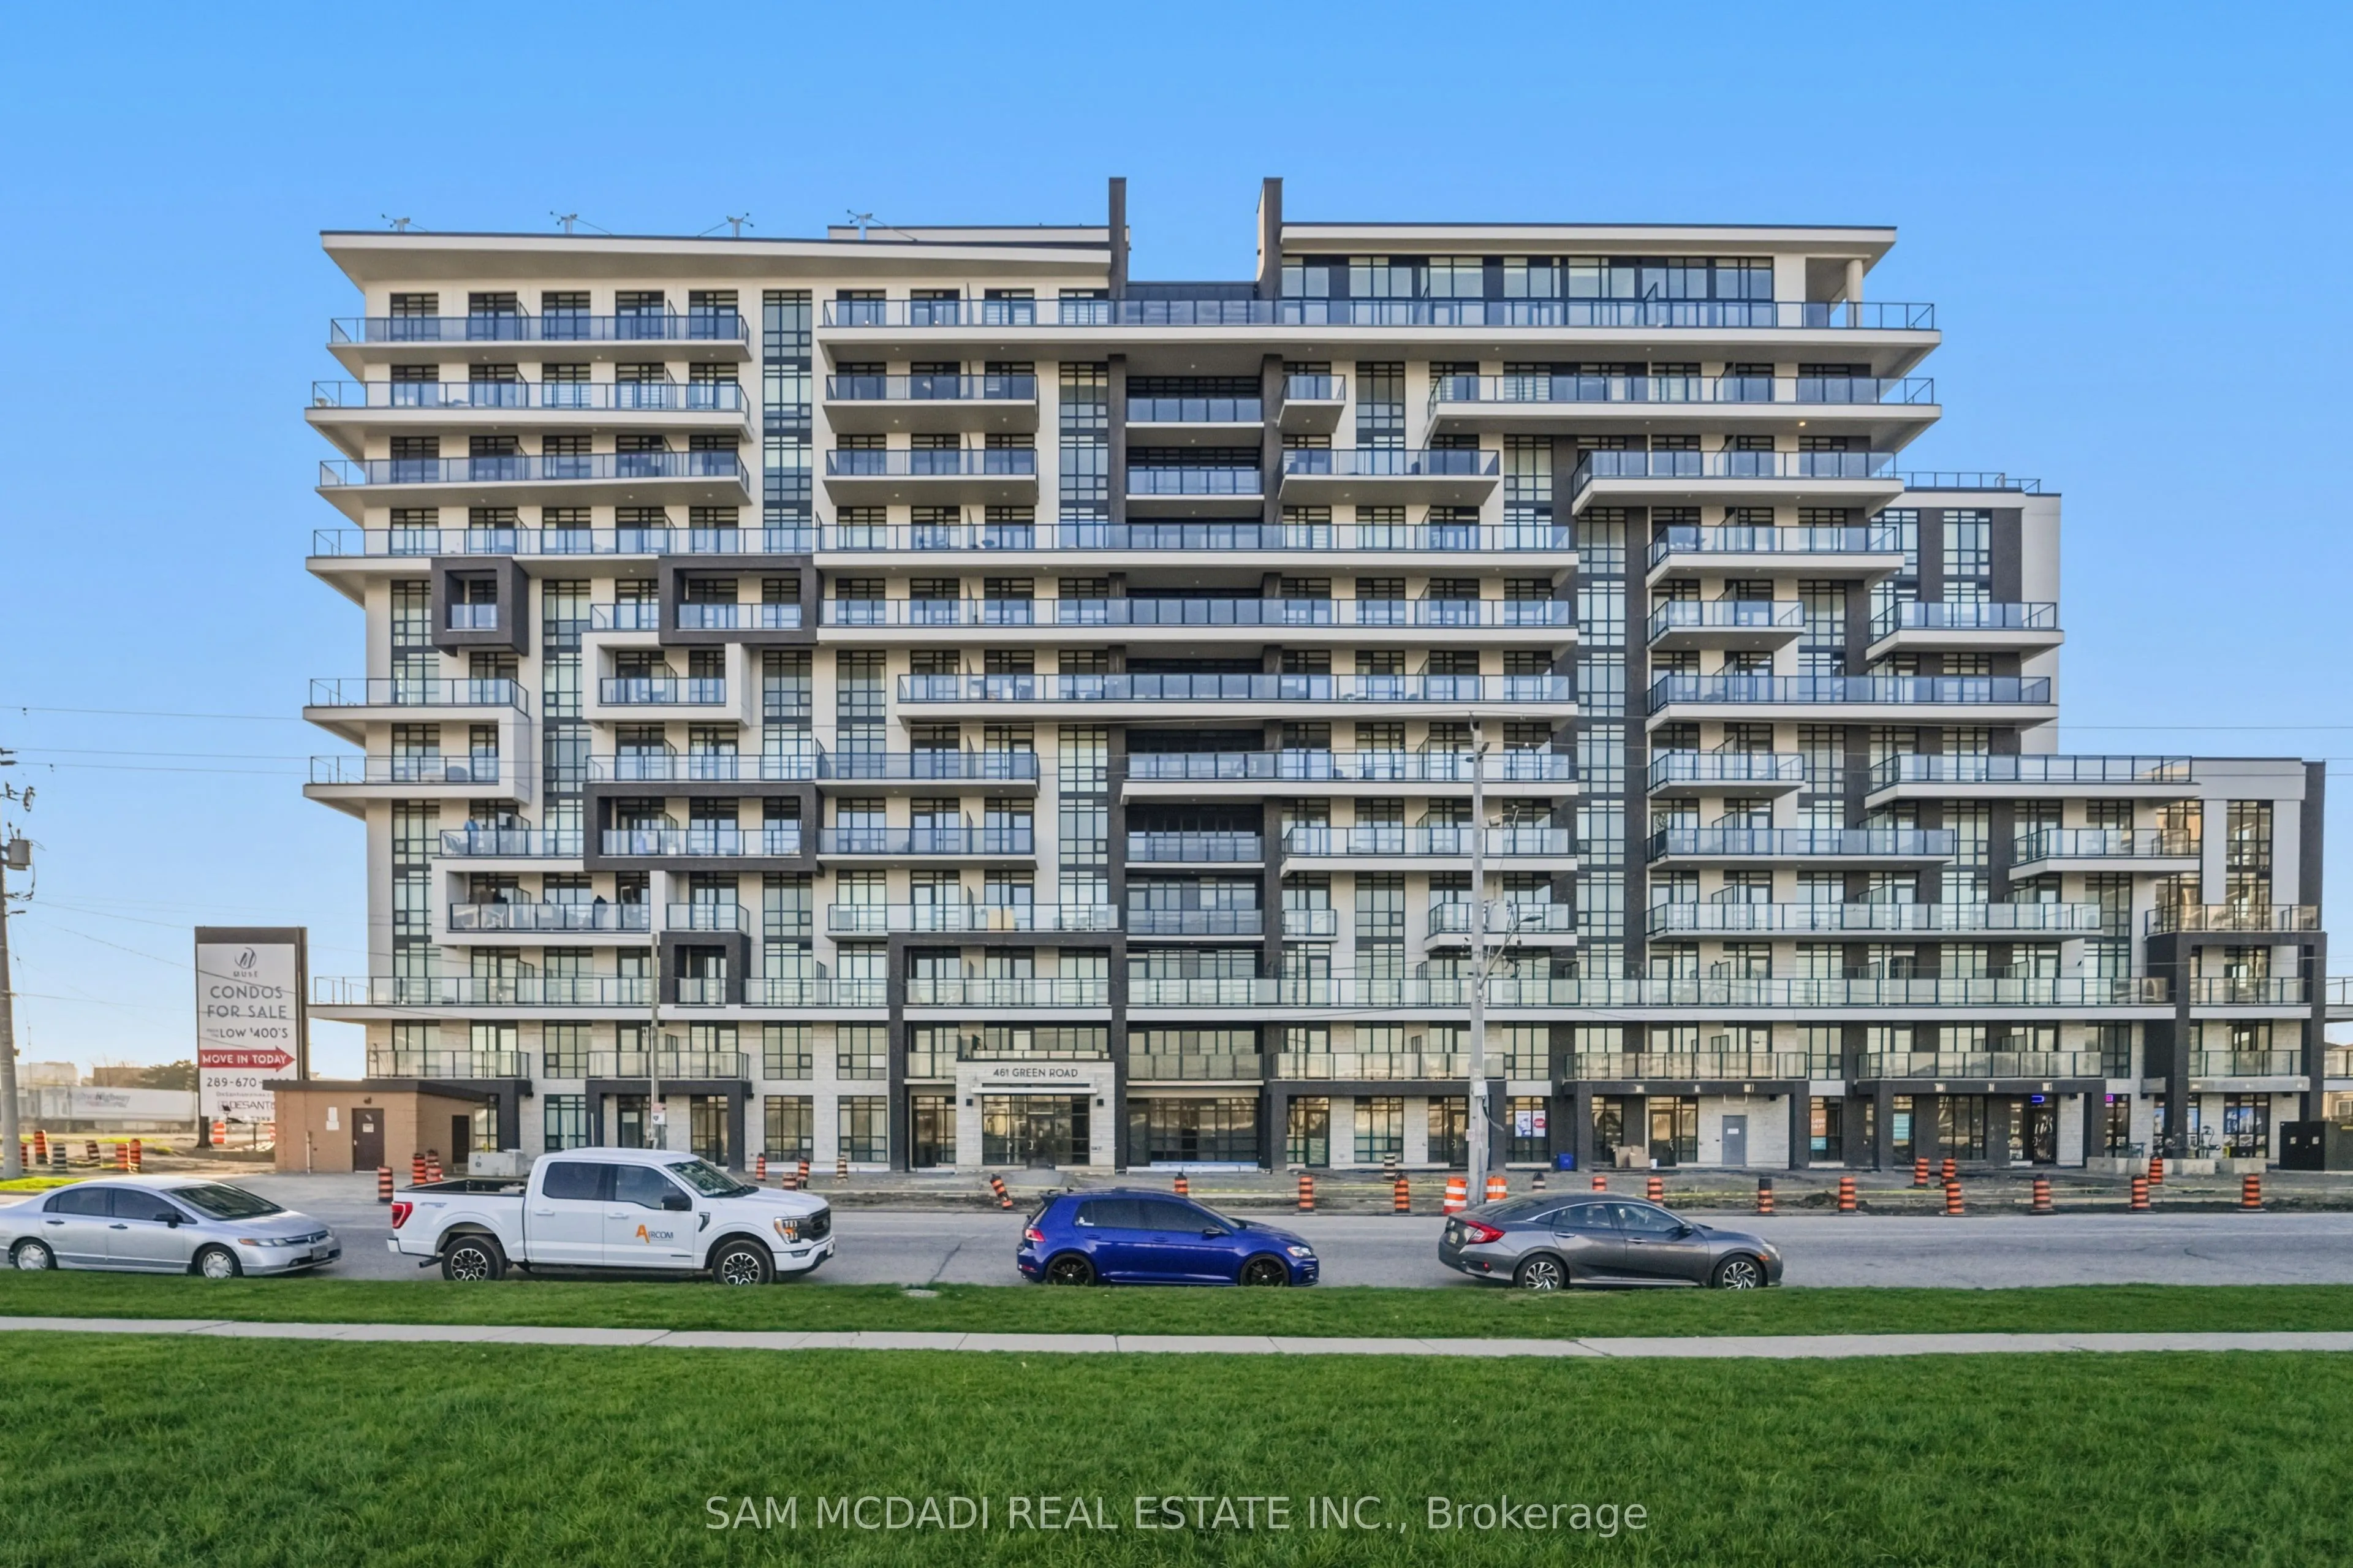
Sign In or Create a Free Account to see full details of this property
Key Facts
Key facts for 461 Green Road #1012
Property Type
Condo, Apartment
Parking
1 garage, 1 parking
MLS #
X13671290
Size
500-599 sqft
Basement
None
Listed on
2026-08-12
Lot size
-
Tax
-
Days on Market
62
Approximate Age
-
Maintenance Fee
$236.19/mo
Common Elements
Description
Welcome to modern waterfront luxury at Muse Condos! Perched high on the 10th floor, this pristine 1-bedroom suite offers a highly efficient layout with zero wasted space and panoramic, north-facing views of Lake Ontario and the downtown skyline from your private balcony. Experience premium elevated ...living featuring soaring 9ft ceilings, floor-to-ceiling windows flooding the home with natural light, and an open-concept flow. The custom modern kitchen features built-in premium appliances, sleek cabinetry, and a timeless backsplash. Includes owned parking and a locker! Unbeatable Stoney Creek location-steps to the beach, lakefront trails, and Fifty Point. Perfect for commuters with quick access to the QEW and Confederation GO Station. Enjoy luxury building amenities including a 6th-floor rooftop terrace with stunning lake views, a tech lounge, and concierge service. Vacant, beautifully staged, and on lockbox for effortless showings. Bring your clients with their best offer!
Combined w/Kitchen, Window Floor to Ceiling, W/O To Balcony
Dimensions 10.2 x 11.71 feet
119.44 sqft
Similar Properties(No results)
Mortgage Calculator
Calculate your estimated monthly mortgage payment
Price
$379,889
$
%
%
Total cost of mortgage
$0
Monthly payment
By clicking Save, we will calculate your estimated mortgage for all properties using the saved values (down payment percentage, interest rate, and amortization).
The accuracy and applicability of this calculator are not guaranteed.