Sign In or Create a Free Account to see full details of this property
Key Facts
Key facts for 176 London Street S
Property Type
House, 2 1/2 Storey
Parking
Detached 1 garage, 1 parking
MLS #
X12956144
Size
1100-1500 sqft
Basement
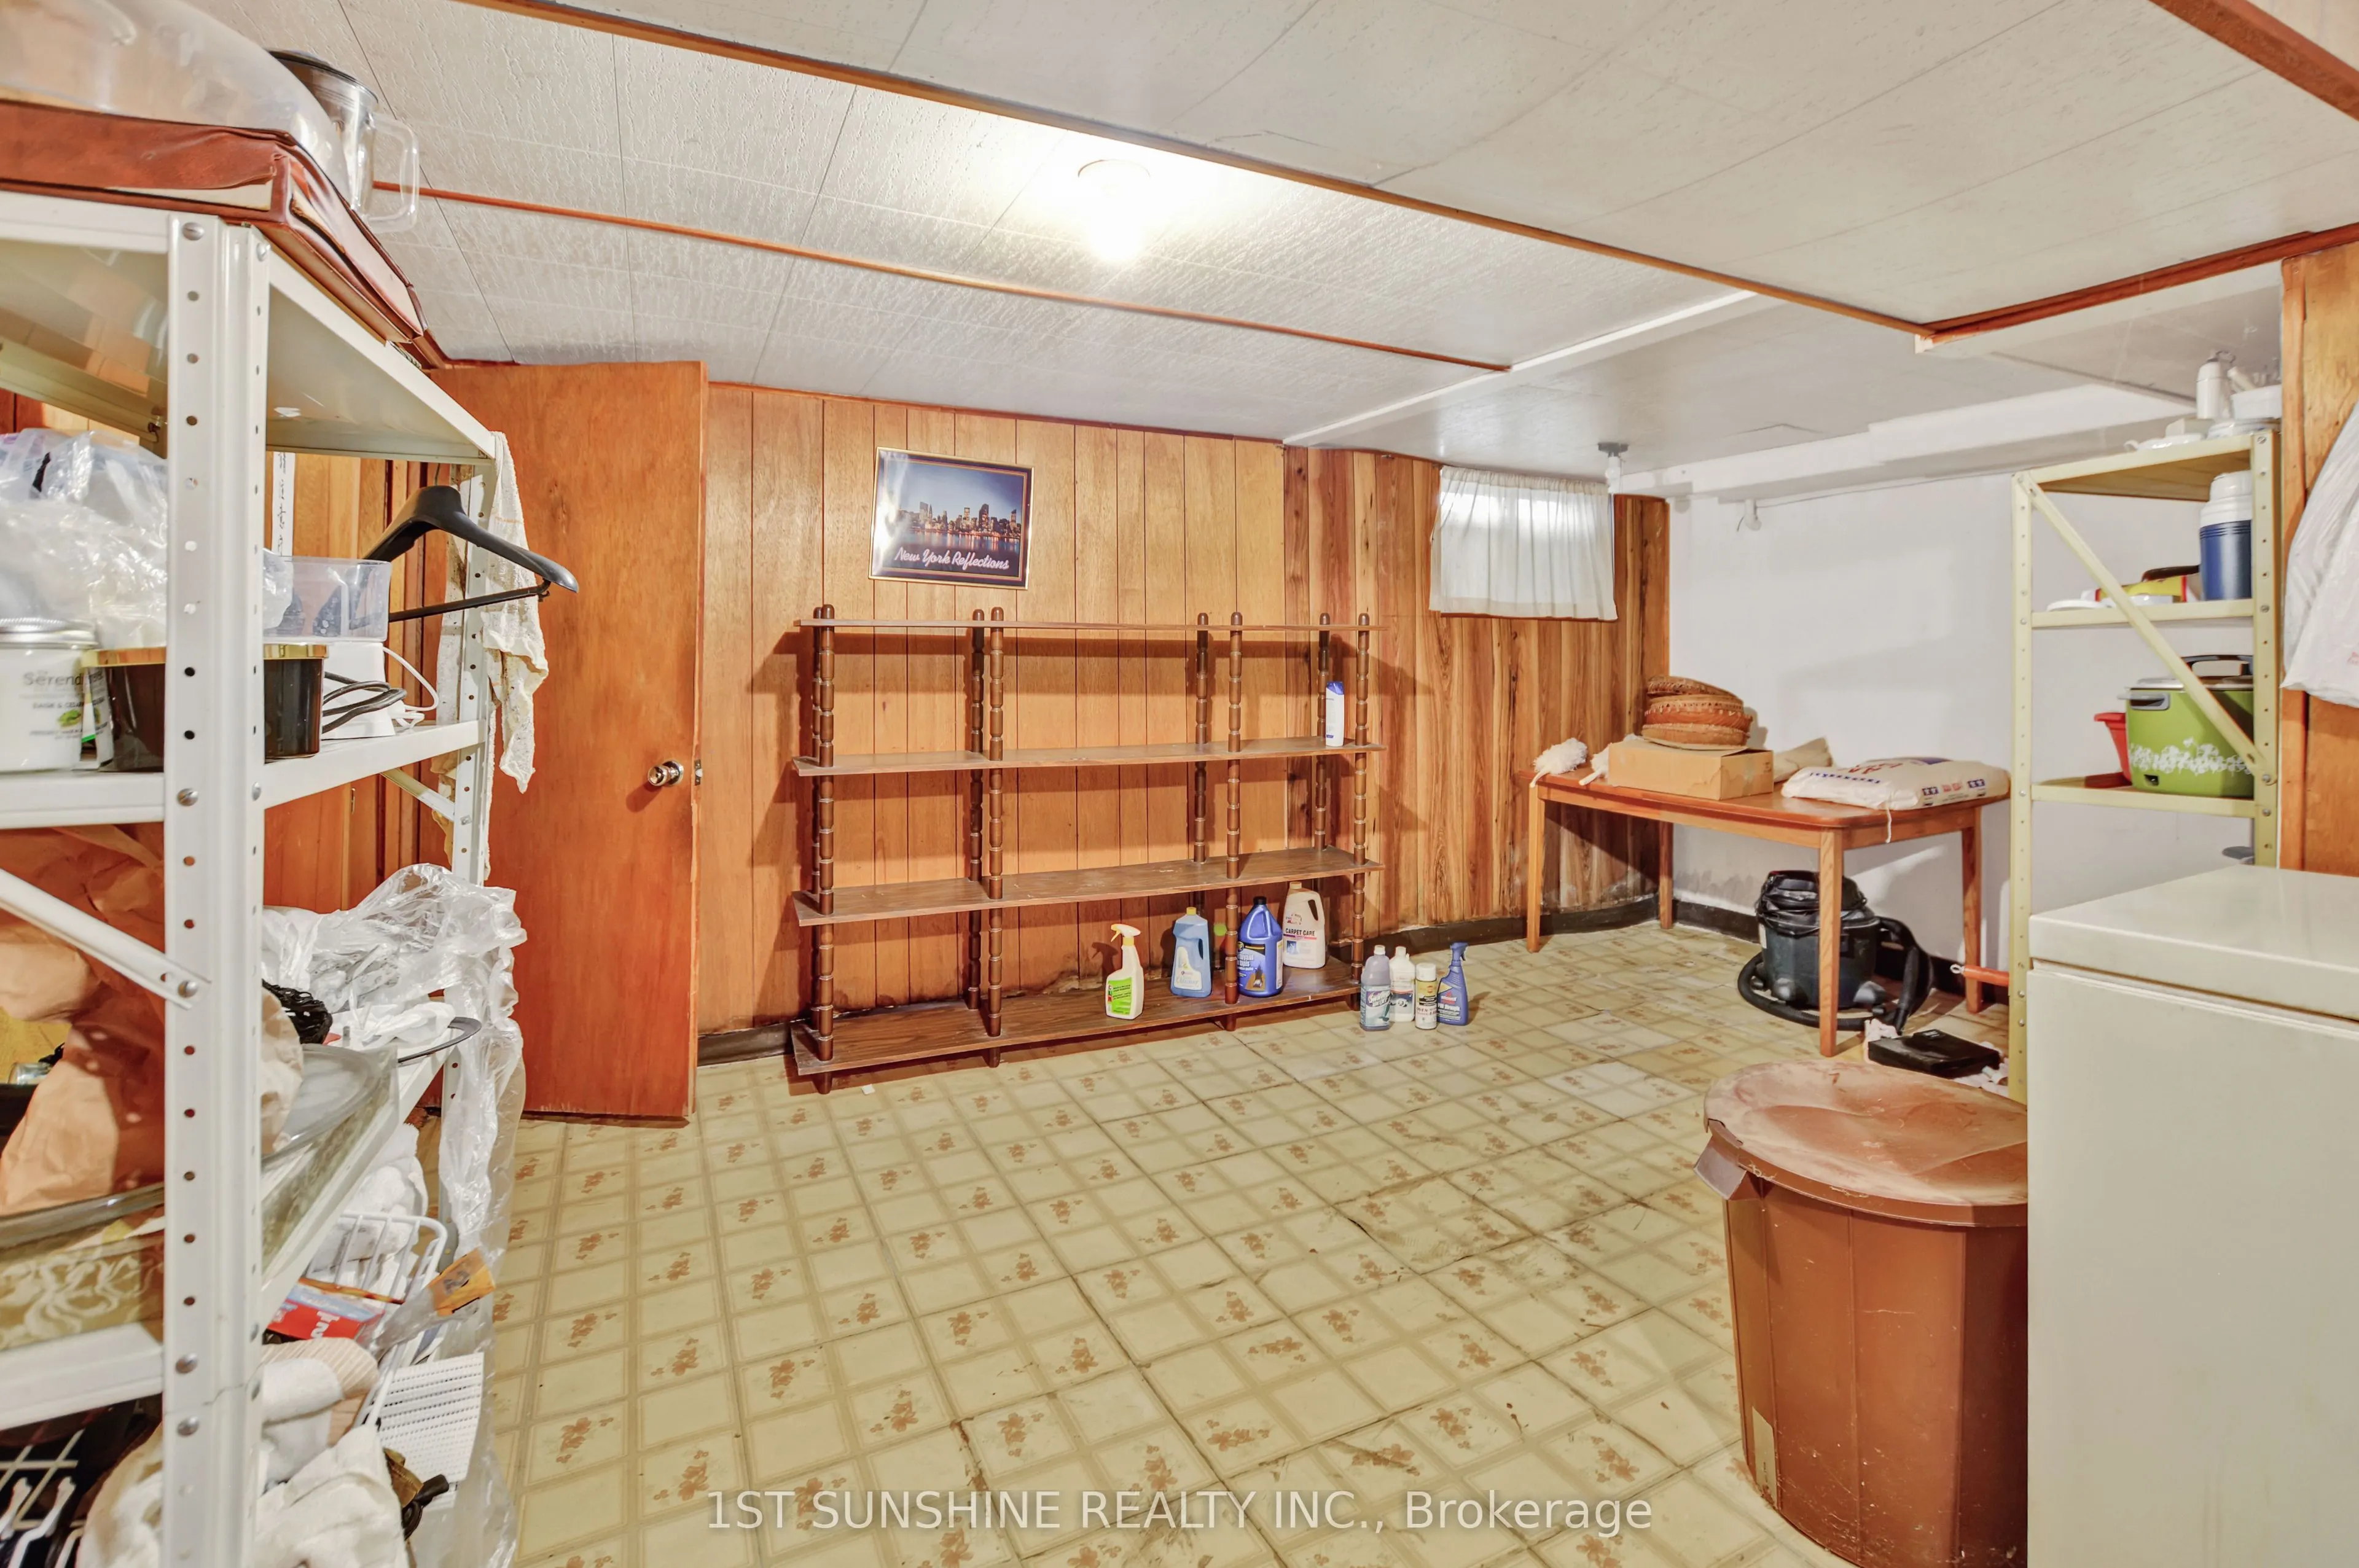
Full,Separate Entrance,Finished
Listed on
2026-04-03
Lot size
29 x 100.0
Tax
$4,022 /yr
Days on Market
20
Approximate Age
51-99
Maintenance Fee
-
Description
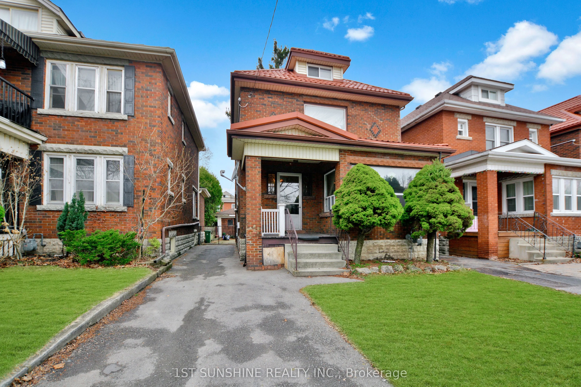
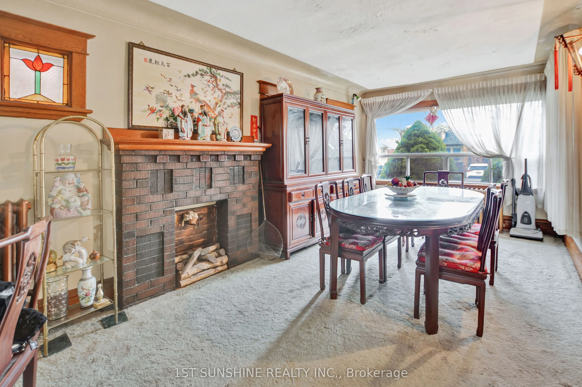
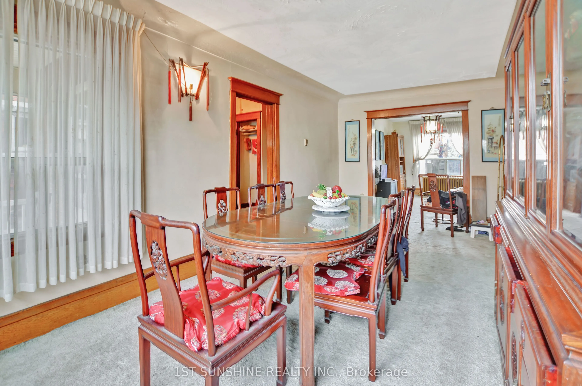
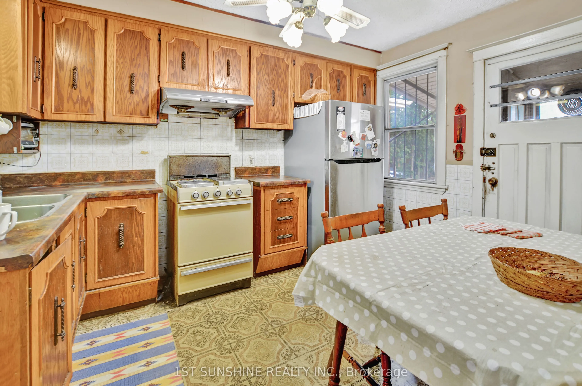
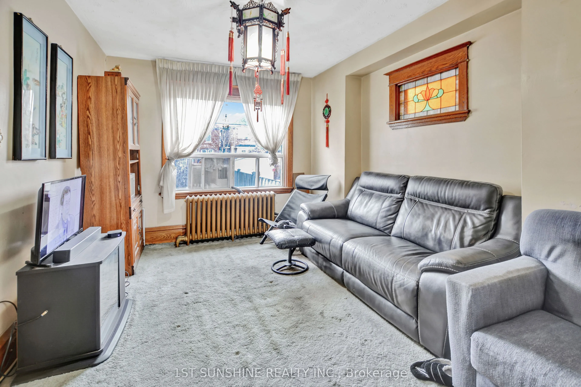
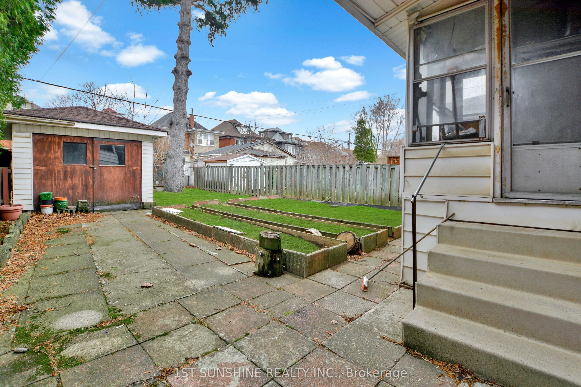
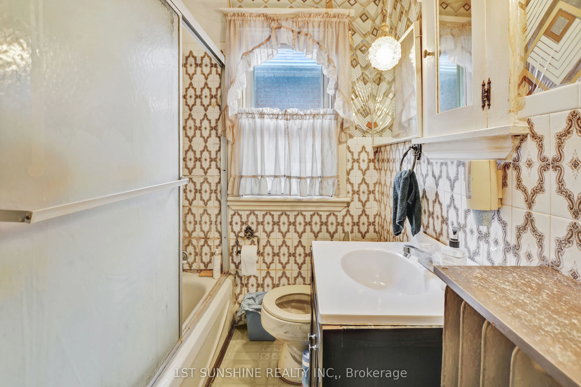
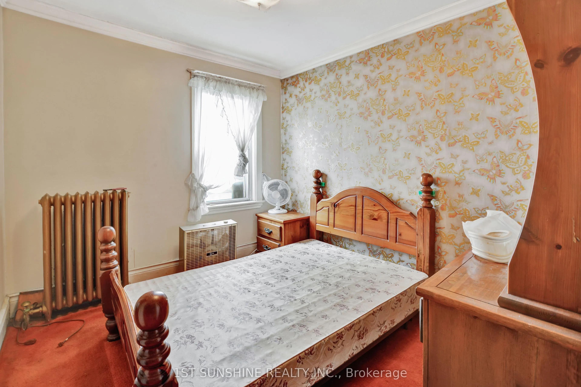
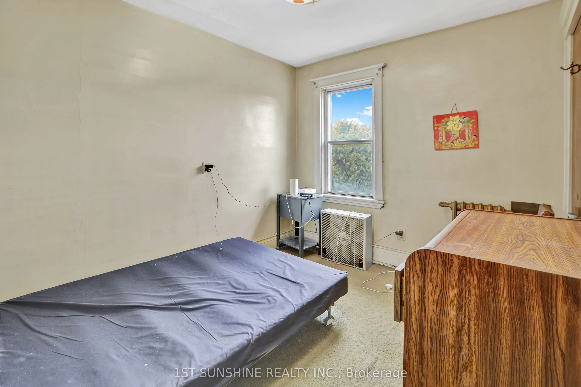
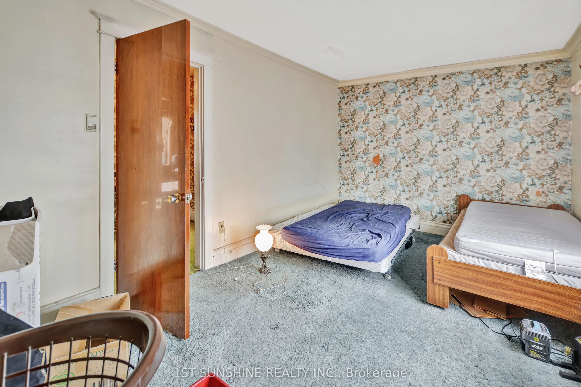
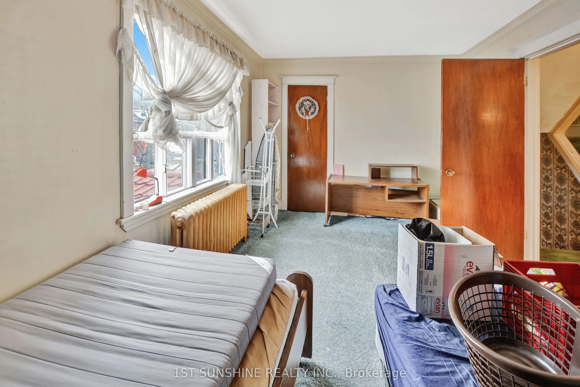
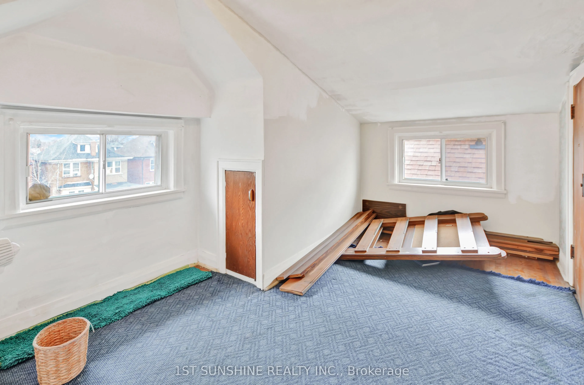
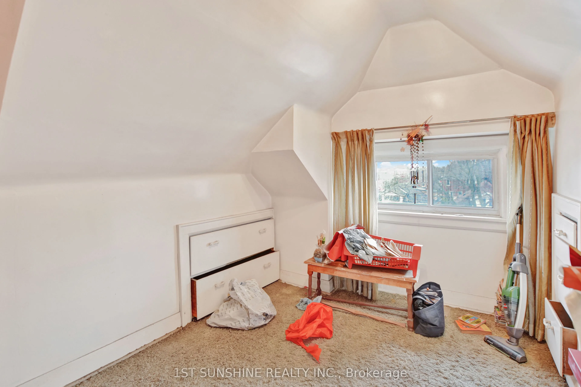
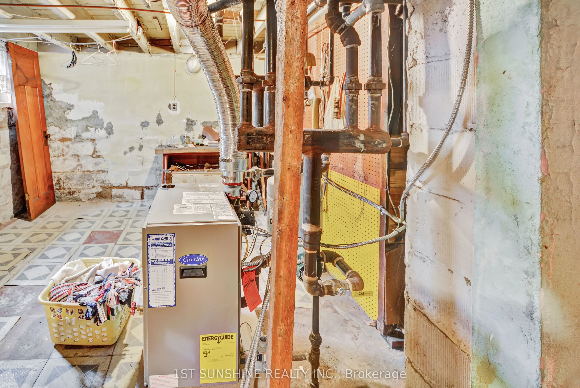
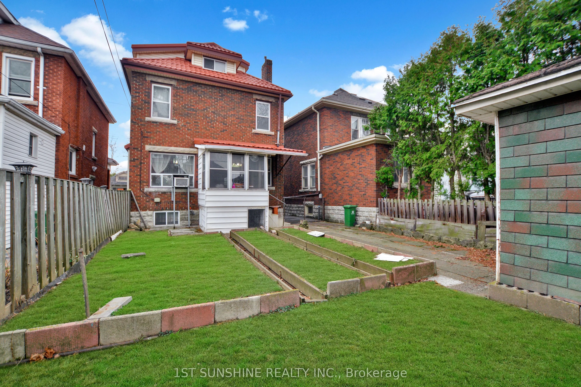
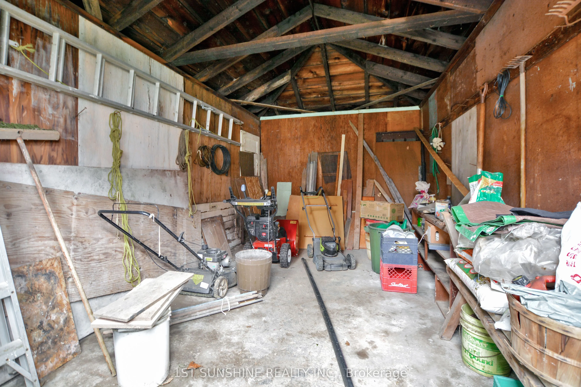
Welcome to South Delta! Just steps from Gage Park, this is an exceptional opportunity you won't want to miss. Whether you're looking to take on a large renovation project or explore the potential for extra rental income, this property offers incredible flexibility. Ideal as a family home, it feature...s four levels of living space, a detached garage, and two full bathrooms. Larger than many in the area, the home includes a partially finished basement, and a rear addition. The property boasts a fully fenced yard, a garage and mature gardens-perfect for relaxing or entertaining. Additional highlights include solid brick construction, a convenient side entrance, copper water pipes, updated metal roof and boiler. All within walking distance to schools, Gage Park, the Greenhouse, and the Museum.
Full Property Details
Interior
Bedrooms
5
Total Bedrooms
5
Washrooms
2
Square Footage
1100-1500 sqft
Basement
Full,Separate Entrance,Finished
Heating Source
Gas
Heating Fuel
Other
Air Conditioning
Window Unit(s)
Family Room
Yes
Kitchens
1
Total Kitchens
1
Fireplace Features
No
Bedrooms
5
Total Bedrooms
5
Washrooms
2
Square Footage
1100-1500 sqft
Basement
Full,Separate Entrance,Finished
Heating Source
Gas
Heating Fuel
Other
Air Conditioning
Window Unit(s)
Family Room
Yes
Kitchens
1
Total Kitchens
1
Fireplace Features
No
Exterior
Depth
100.0
Front
29.0
Driveway
Private
Lot Size
29 x 100.0 ft
Pool
None
Parking Spaces
1
Total Parking Spaces
2.00
Parking Description
Detached
Garage Spaces
1
Zoning
D
Depth
100.0
Front
29.0
Driveway
Private
Lot Size
29 x 100.0 ft
Pool
None
Parking Spaces
1
Total Parking Spaces
2.00
Parking Description
Detached
Garage Spaces
1
Zoning
D
Building Description
Style
2 1/2 Storey
Home Type
House
Subtype
Detached
Year Built
51-99
Property Orientation
West
Exterior Finish
Brick
Sewers
Sewer
Water Supply
Municipal
Possession Date
No Data
Style
2 1/2 Storey
Home Type
House
Subtype
Detached
Year Built
51-99
Property Orientation
West
Exterior Finish
Brick
Sewers
Sewer
Water Supply
Municipal
Possession Date
No Data
Community
Community
Delta
Community
Delta
Taxes & Fees
Taxes
$4,022 /yr
Tax Year
2025
Taxes
$4,022 /yr
Tax Year
2025
Room Types
Bathroom
4 Pc Bath
Dimensions 9.84 x 8.2 feet
80.69 sqft
Bedroom
-
Dimensions 15.42 x 12.17 feet
187.66 sqft
Bedroom
-
Dimensions 16.24 x 9.58 feet
155.58 sqft
Bedroom
-
Dimensions 8.33 x 11.32 feet
94.3 sqft
Bedroom
-
Dimensions 8.83 x 11.42 feet
100.84 sqft
Common Room
-
Dimensions 11.52 x 14.83 feet
170.84 sqft
Dining Room
-
Dimensions 11.32 x 11.32 feet
128.14 sqft
Foyer
-
Dimensions 8.33 x 9.84 feet
81.97 sqft
Kitchen
-
Dimensions 8.33 x 9.84 feet
81.97 sqft
Living Room
-
Dimensions 10.66 x 15.32 feet
163.31 sqft
Primary Bedroom
-
Dimensions 16.24 x 9.58 feet
155.58 sqft
Similar Properties(No results)
Mortgage Calculator
Calculate your estimated monthly mortgage payment
Price
$489,000
$
%
%
Total cost of mortgage
$0
Monthly payment
By clicking Save, we will calculate your estimated mortgage for all properties using the saved values (down payment percentage, interest rate, and amortization).
The accuracy and applicability of this calculator are not guaranteed.