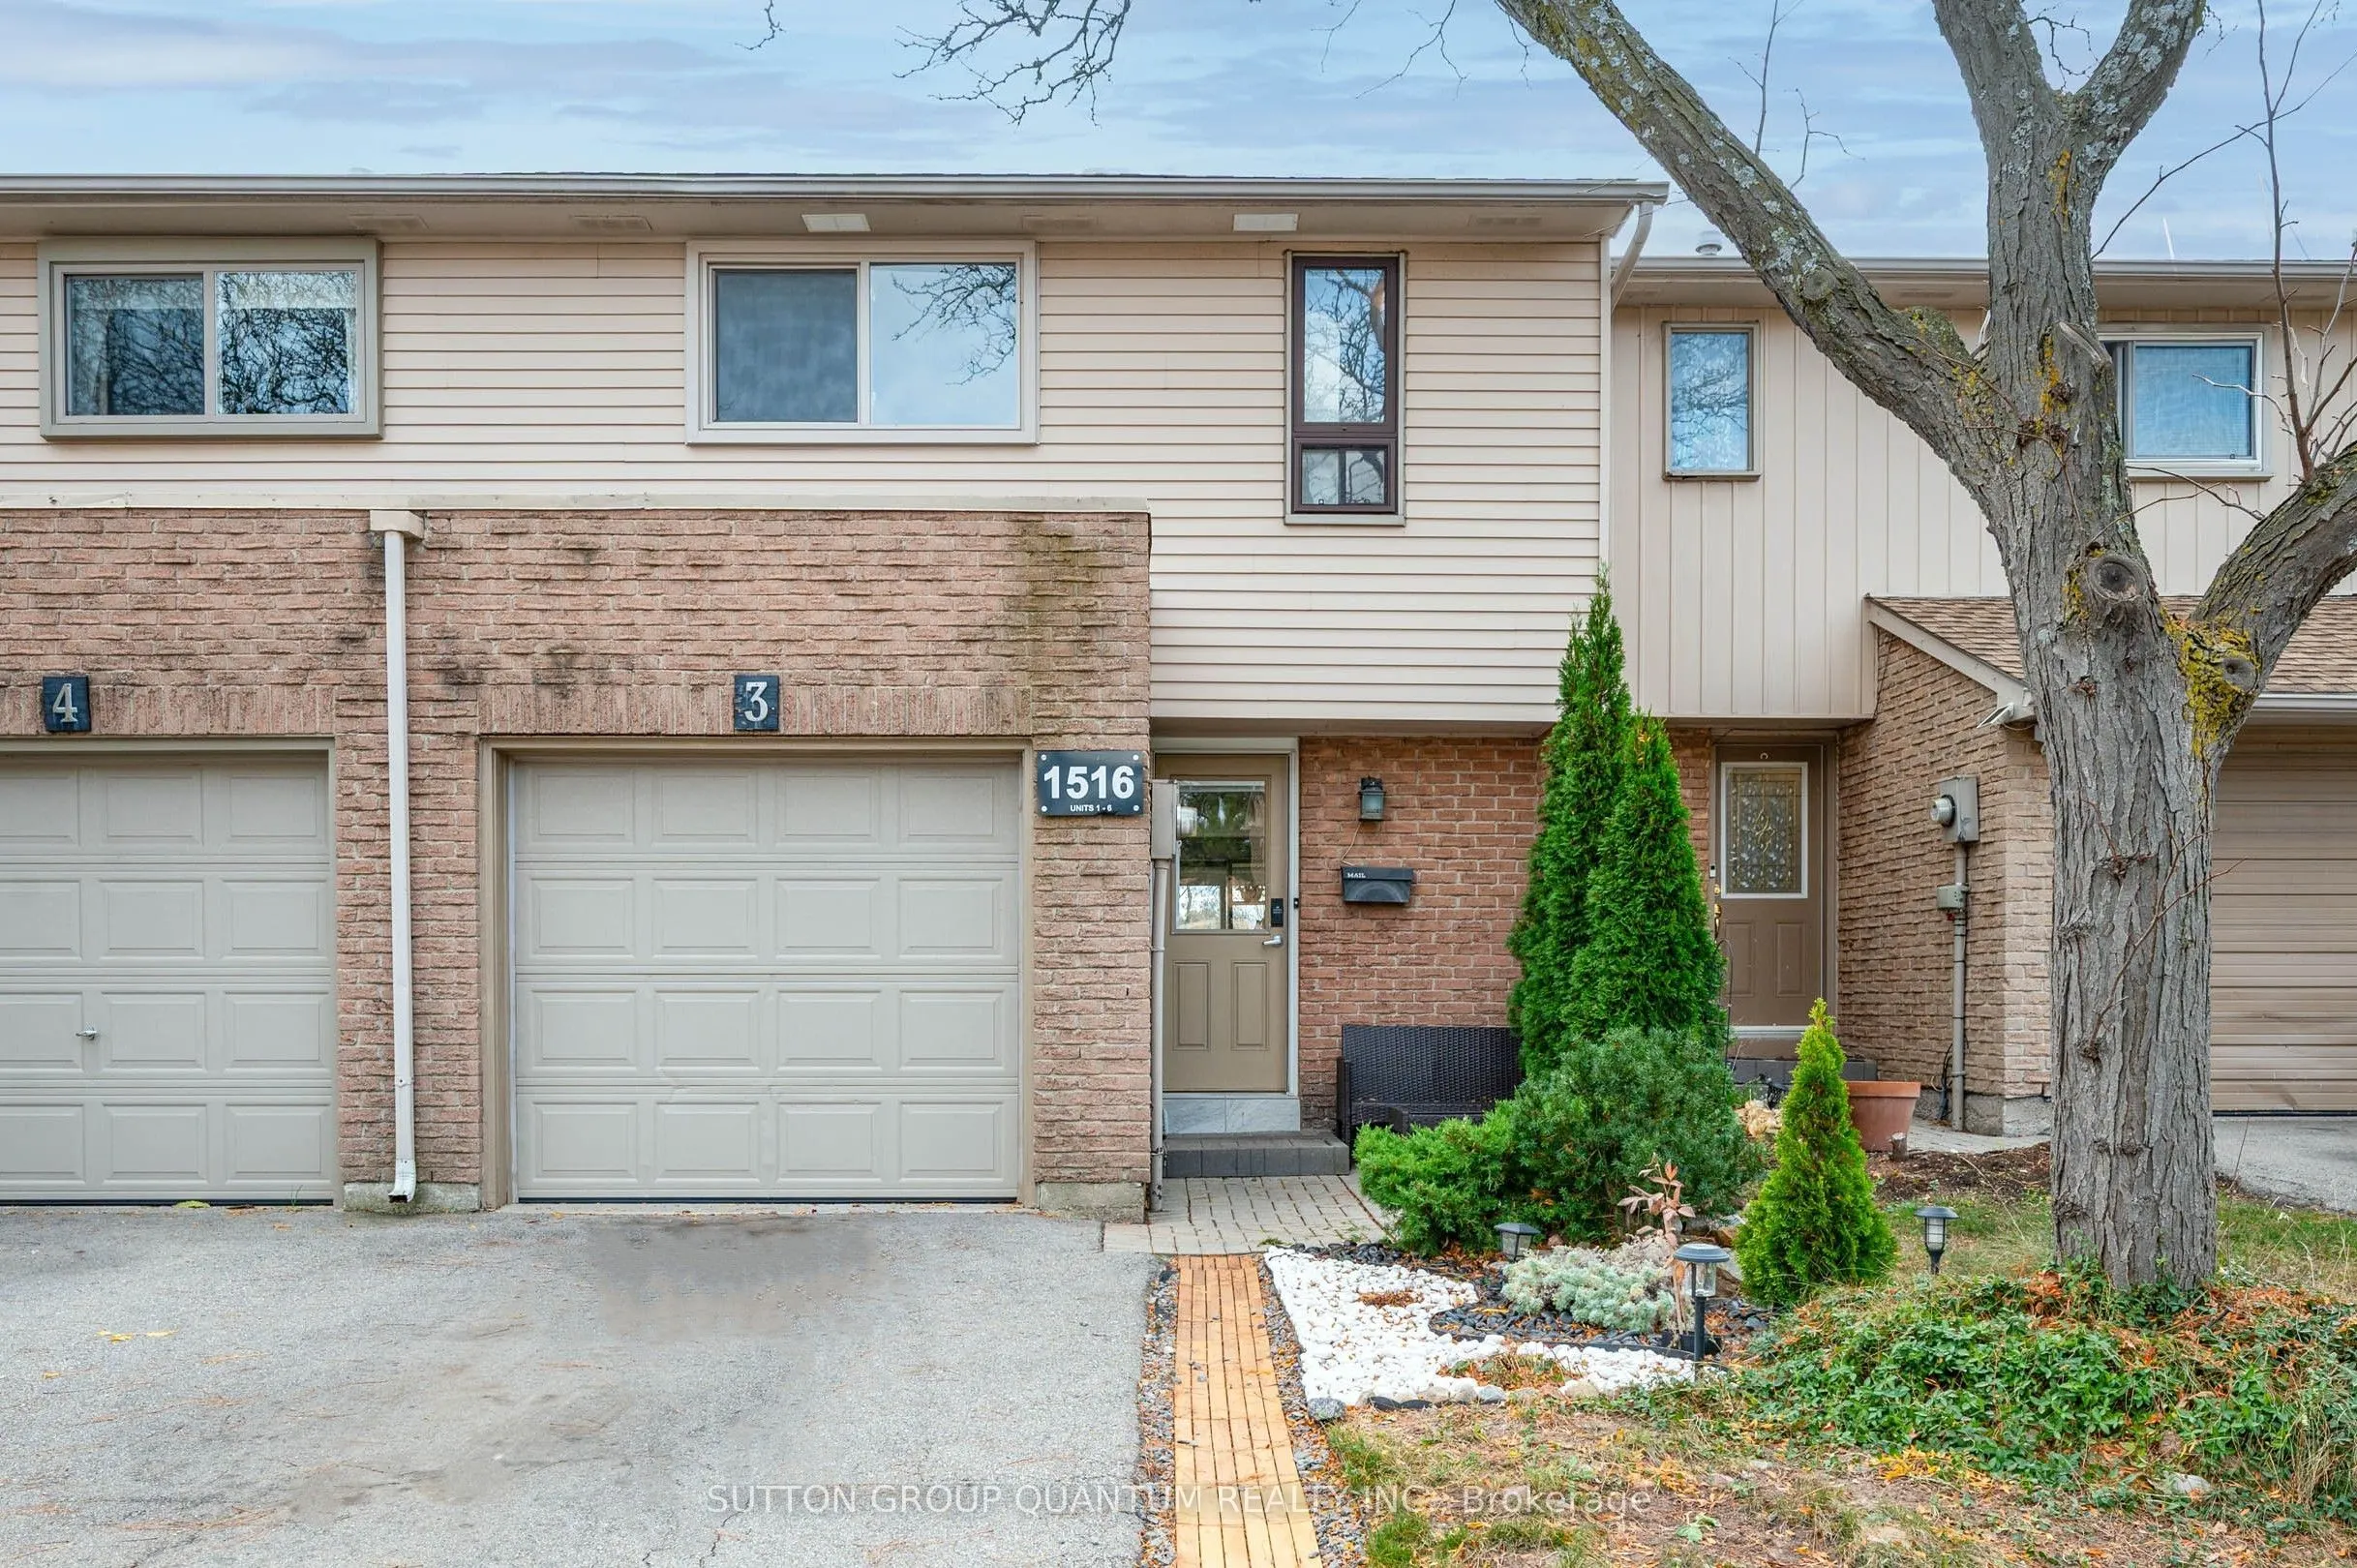
Spacious and updated condo townhome in the highly sought-after Falgarwood community! Backing onto a beautiful park and playground, this immaculate home features neutral décor, a private backyard, and a bright open-concept layout perfect for modern living. The professionally refinished interior inclu...des an updated kitchen with granite countertops, breakfast bar, stainless steel appliances, and top-of-the-line washer and dryer. The finished basement offers additional living space and a convenient extra bathroom, making it ideal for growing families, first-time buyers, or those seeking a low-maintenance lifestyle. Enjoy a 2-car driveway, low condo fees, and a prime Oakville location just steps to parks, schools, shopping, transit, and all amenities. A fantastic opportunity for first-time buyers or investors. Move-in ready and a must-see!
Full Property Details
Interior
Bedrooms
3
Total Bedrooms
3
Washrooms
2
Square Footage
1200-1399 sqft
Basement
Finished
Heating Source
Gas
Heating Fuel
Forced Air
Air Conditioning
Central Air
Family Room
No
Kitchens
1
Total Kitchens
1
Fireplace Features
No
Bedrooms
3
Total Bedrooms
3
Washrooms
2
Square Footage
1200-1399 sqft
Basement
Finished
Heating Source
Gas
Heating Fuel
Forced Air
Air Conditioning
Central Air
Family Room
No
Kitchens
1
Total Kitchens
1
Fireplace Features
No
Exterior
Driveway
Private
Parking Spaces
3
Total Parking Spaces
3.00
Parking Description
Private
Garage Spaces
1
Zoning
Res
Balcony
None
Driveway
Private
Parking Spaces
3
Total Parking Spaces
3.00
Parking Description
Private
Garage Spaces
1
Zoning
Res
Balcony
None
Building Description
Style
2-Storey
Home Type
Condo
Subtype
Condo Townhouse
Property Orientation
South
Exterior Finish
Aluminum Siding,Brick
Possession Date
No Data
Locker
None
Style
2-Storey
Home Type
Condo
Subtype
Condo Townhouse
Property Orientation
South
Exterior Finish
Aluminum Siding,Brick
Possession Date
No Data
Locker
None
Community
Community
Falgarwood
Community
Falgarwood
Taxes & Fees
Taxes
$3,008.36 /yr
Tax Year
2026
Occupancy
Owner
Maintenance Fee
$475/mo
Common Elements
Included
Parking
Included
Water
Included
Building Insurance
Included
Taxes
$3,008.36 /yr
Tax Year
2026
Occupancy
Owner
Maintenance Fee
$475/mo
Common Elements
Included
Parking
Included
Water
Included
Building Insurance
Included
Other
Pets
Yes-with Restrictions
Pets
Yes-with Restrictions
Room Types
Bathroom
2 Pc Bath, Renovated
Dimensions 2.92 x 5.74 feet
16.76 sqft
Bathroom
4 Pc Bath, Renovated
Dimensions 9.02 x 5.05 feet
45.55 sqft
Bedroom 2
Laminate, Large Window
Dimensions 8.83 x 11.02 feet
97.31 sqft
Bedroom 3
-
Dimensions 9.06 x 14.3 feet
129.56 sqft
Dining Room
-
Dimensions 9.22 x 10.01 feet
92.29 sqft
Kitchen
Open Concept, Stainless Steel Appl, Granite Counters
Dimensions 8.76 x 8.66 feet
75.86 sqft
Living Room
Open Concept, Laminate, W/O To Yard
Dimensions 8.99 x 23.95 feet
215.31 sqft
Primary Bedroom
Laminate, Large Window
Dimensions 12.63 x 16.04 feet
202.59 sqft
Recreation
-
Dimensions 14.63 x 17.95 feet
262.61 sqft
Similar Properties(No results)
Mortgage Calculator
Calculate your estimated monthly mortgage payment
Price
$689,888
$
%
%
Monthly payment
By clicking Save, we will calculate your estimated mortgage for all properties using the saved values (down payment percentage, interest rate, and amortization).
The accuracy and applicability of this calculator are not guaranteed.