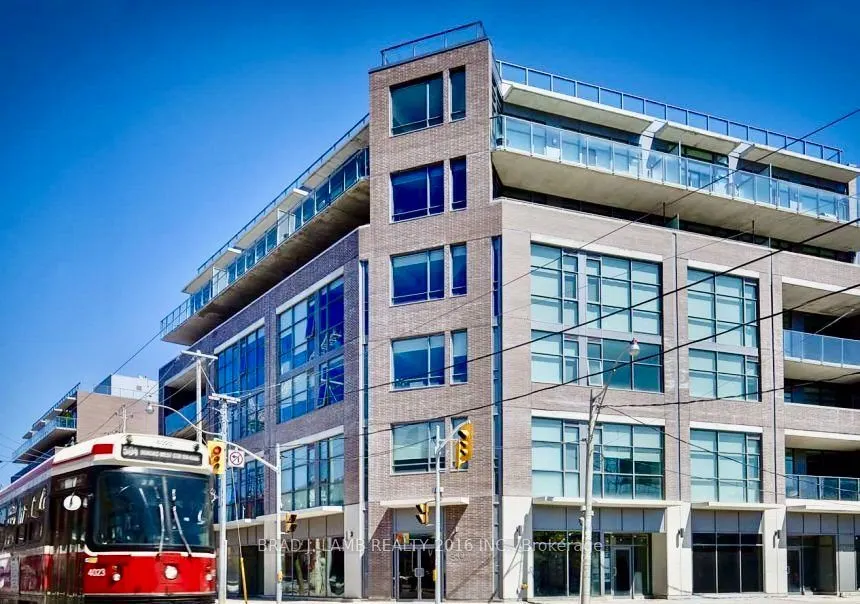
Experience true loft living in this stunning modern penthouse in the heart of the fabulous Corktown District. Featuring soaring 10-foot ceilings, floor-to-ceiling windows and a sun-drenched west-facing terrace (100 sq. ft.) with spectacular, unobstructed west-facing forever views of downtown Toronto.... The spacious open-concept living and dining area is complemented by smooth, polished and sealed exposed concrete floors, stainless steel appliances, granite countertops, a breakfast bar island and sleek European-style cabinetry. The generously sized primary bedroom features a deep, extra-wide closet. Easily accommodates a king-sized bed! One underground parking space and two huge lockers (conveniently located on the fourth floor) are included. Enjoy an unbeatable location with everything right at your doorstep, including Corktown Common Park, scenic bike and nature trails, 24hr TTC transit, cafés, restaurants, the YMCA and so much more. An incredible opportunity to enjoy stylish urban living with amazing downtown views in one of Toronto's most vibrant neighbourhoods!
Full Property Details
Interior
Bedrooms
1
Total Bedrooms
1
Washrooms
1
Square Footage
600-699 sqft
Basement
None
Heating Source
Gas
Heating Fuel
Forced Air
Air Conditioning
Central Air
Family Room
No
Kitchens
1
Total Kitchens
1
Fireplace Features
No
Bedrooms
1
Total Bedrooms
1
Washrooms
1
Square Footage
600-699 sqft
Basement
None
Heating Source
Gas
Heating Fuel
Forced Air
Air Conditioning
Central Air
Family Room
No
Kitchens
1
Total Kitchens
1
Fireplace Features
No
Exterior
Driveway
Private
Parking Spaces
1
Total Parking Spaces
1.00
Parking Description
Private
Garage Spaces
1
Balcony
Terrace
Driveway
Private
Parking Spaces
1
Total Parking Spaces
1.00
Parking Description
Private
Garage Spaces
1
Balcony
Terrace
Building Description
Style
Apartment
Home Type
Condo
Subtype
Condo Apartment
Year Built
6-10
Property Orientation
West
Exterior Finish
Concrete,Brick
Possession Date
2/1/2027
Locker
Owned
Style
Apartment
Home Type
Condo
Subtype
Condo Apartment
Year Built
6-10
Property Orientation
West
Exterior Finish
Concrete,Brick
Possession Date
2/1/2027
Locker
Owned
Community
Community
Niagara
Community
Niagara
Taxes & Fees
Taxes
$3,246.72 /yr
Tax Year
2026
Occupancy
Tenant
Maintenance Fee
$822.97/mo
Common Elements
Included
Building Insurance
Included
Taxes
$3,246.72 /yr
Tax Year
2026
Occupancy
Tenant
Maintenance Fee
$822.97/mo
Common Elements
Included
Building Insurance
Included
Other
Pets
Yes-with Restrictions
Pets
Yes-with Restrictions
Room Types
Dining Room
Combined w/Living, Open Concept, Hardwood Floor
Dimensions 14.99 x 14.6 feet
218.85 sqft
Kitchen
Modern Kitchen, Open Concept, Hardwood Floor
Dimensions 14.99 x 14.6 feet
218.85 sqft
Living Room
Combined w/Dining, W/O To Terrace, Hardwood Floor
Dimensions 14.99 x 14.6 feet
218.85 sqft
Primary Bedroom
Large Closet, Sliding Doors, Hardwood Floor
Dimensions 10.7 x 10.01 feet
107.11 sqft
Similar Properties(No results)
Mortgage Calculator
Calculate your estimated monthly mortgage payment
Price
$589,900
$
%
%
Monthly payment
By clicking Save, we will calculate your estimated mortgage for all properties using the saved values (down payment percentage, interest rate, and amortization).
The accuracy and applicability of this calculator are not guaranteed.